
Agent profile image in chat bubble
Agent profile image in chat header

Dream Team United

| Dream Team United | Keller Williams Connected | PLACE

Agent profile image in message

168 Pine Tree Point , Snow Hill, NC 28580
$829,900
Est. Payment: $4,251.15/mo
4 Bed
4 Bath
3274 Sqft
Status: active | Days on site: 102
Get Pre-Qualified
VCR-C15903466 - VCR-C159091383,VCR-C159052275
By proceeding and clicking the sign up button, you consent to receive calls and texts (SMS/MMS) including marketing and promotional communications, from Dream Team United, its affiliates, and agents or vendors acting on their behalf. These communications may be delivered using an automatic telephone dialing system or by using an artificial or prerecorded voice. Message and data rates may apply. To opt out of text messages, reply STOP. Your consent is not required as a condition of any purchase. By continuing, you also agree to our Terms of Use and Privacy Policy.

House Description

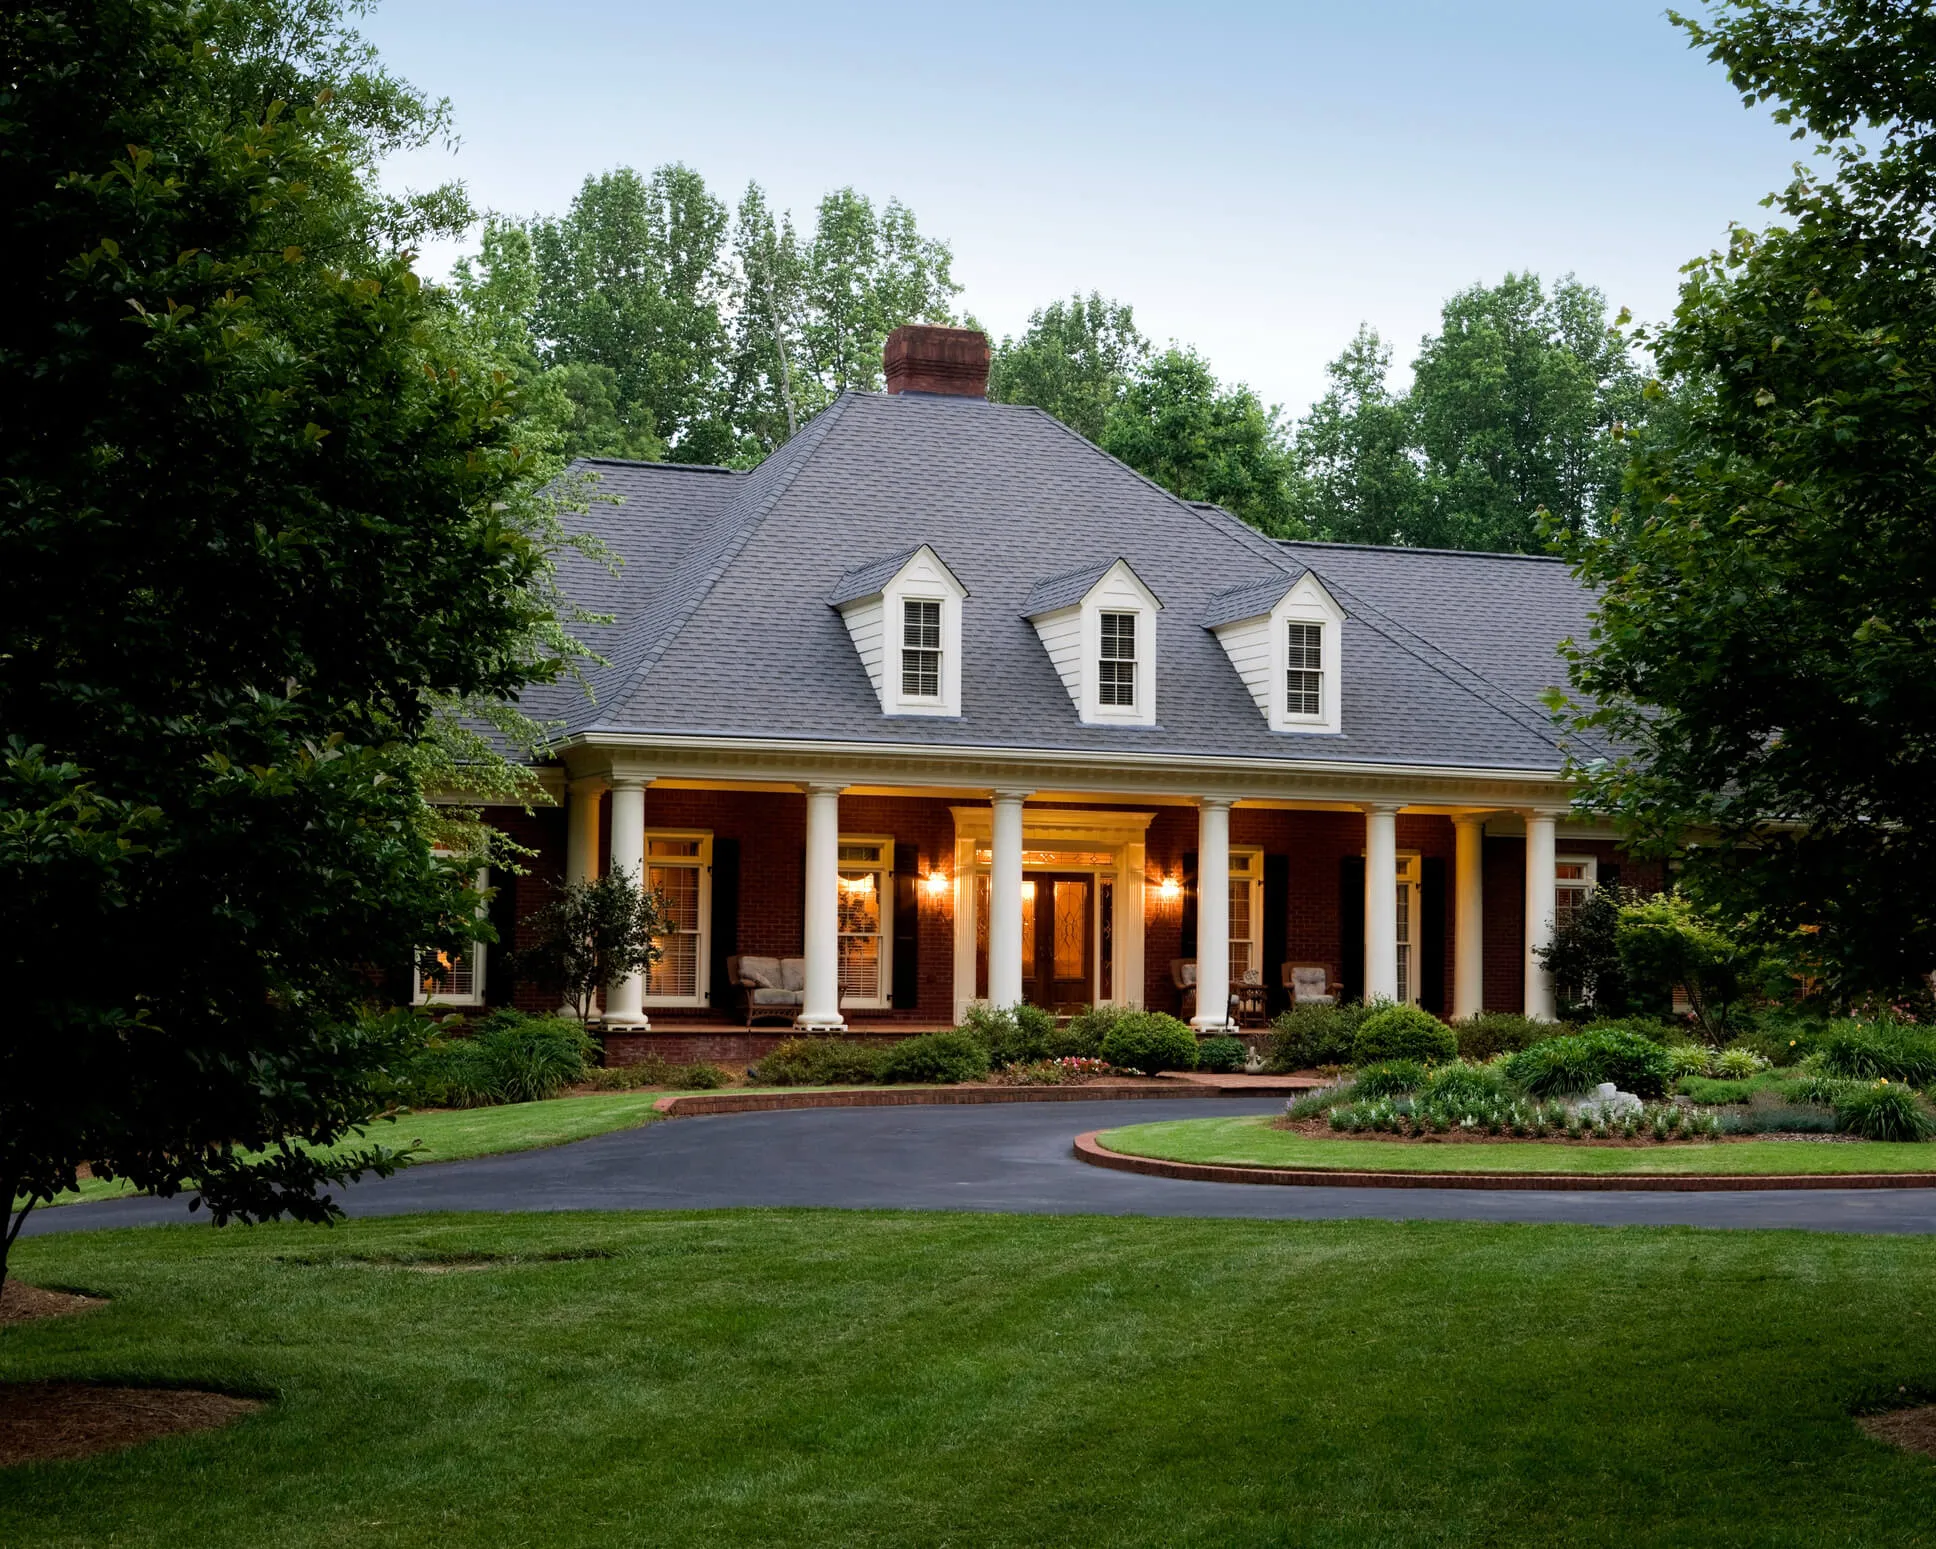
This private gated community offers luxury living in a peaceful location--only 8 minutes to Food Lion in Snow Hill/30 minutes to Sam's Club in Greenville/18 minutes from restaurants in downtown Kinston, including Starbucks! Welcome to this exquisite new home built by the prestigious DJF Builders, situated on the 4th hole of the world-renowned Cutter Creek Golf Course. Loaded with luxurious features and designed with modern living in mind. Details were not forgotten in this elegant yet functional home; including beaded cove molding and 8' solid core doors. The spacious great room with gas logs has large glass doors to allow natural light to flood the space. This room is open to a chef's kitchen that will delight any cook. The kitchen boasts a 9' island, custom cabinetry, granite countertops, a farmhouse sink, a walk-in pantry, top-of-the-line 36'' Z-line gas range with a custom hood, and a convenient microwave drawer. A large dining area overlooking the lush green fairways completes this perfect kitchen. A private guest bedroom with an en-suite bath is located on the first floor, as well as a mud room. The master suite is hidden away on the second floor for added privacy. The master bathroom features a luxurious master bath with an oversized tiled shower, dual shower heads, a 66'' free-standing tub, and a double sink vanity. The expansive walk-in closet with custom built-ins provides ample storage space. The third bedroom located upstairs has access to a full bathroom, and bedrooms 4 and 5 are connected with a jack-in-jill bathroom. All bathrooms for additional bedrooms feature a custom vanity and beautifully tiled tub surrounds, adding a beautiful touch to every space. A large recreation room is also located upstairs with picturesque views of the golf course. Lastly, relax and unwind on the covered back porch, where you can enjoy the serene breezes and stunning golf course views. A 2-car garage and a golf cart garage complete this home. FREE Golf Membership for first 2 years as well as WAIVED initiation fee. (golf membership is required) Pickelball courts, community pool, playground and catch and release ponds complete this beautiful community.

Highlights

Listed by Felecia Langley Real Estate Group , 252-347-4056 Legacy Premier Real Estate, LLC , 252-751-9995. Hive MLS mls logo

Property Type

Residential

Lot/Acreage
0.29

HOA Fee

1680 Annually

Year Built

2025

County

Greene

Neighborhood

Cutter Creek

Listing ID

100573047

Questions about this listing?

Contact Agent

Interior Features

Bedrooms and Bathrooms
  • Bedrooms:4
  • Bathrooms:4
  • Full Bathrooms:4
Appliances:Built-In Microwave, Refrigerator, Dishwasher, Gas Range
Air Cond:Central Air
Fireplaces:Gas Log
Floor:Carpet,Tile,Wood
Other:
  • Additional:Walk-in Closet(s), High Ceilings, Entrance Foyer, Mud Room, Kitchen Island, Pantry, Walk-in Shower, Gas Log, Walk-In Closet(s)
Water:Public

Exterior Features

Lot:On Golf Course,Fencing: None
Lot Dimensions:.29 acres
Garage Capacity:2
Zoning:SFR
Roof:Architectural Shingle
Parking Features:Concrete,Has Garage
Principal Interest
$4,251
Taxes
$529
HOA
$1,680

Home Price

$829,900

Loan Details

30 yrs
6.625%

Down Payment

20%
$165,980
All calculations are estimates and provided by Blueroof360. Today’s Rates provided by Blueroof360. Information and interactive calculators are made available to you only as self-help tools for your independent use and are not intended to provide investment or tax advice. We cannot and do not guarantee their applicability or accuracy in regards to your individual circumstances. All examples are hypothetical and are for illustrative purposes. We encourage you to seek personalized advice from qualified professionals regarding all personal finance issues.
Monthly Price:
$4,251.15

Principal

Taxes

HOA

Principal Taxes HOA Total
Monthly $4,251.15 $529.06 $1,680.00 $6,460.21
Yearly $51,013.83 $6,348.74 $20,160.00 $77,522.57
Total $1,530,414.91 $190,462.05 $604,800.00 $2,325,676.96

Today's Rates

30 Year

6.63%

20 Year

6.47%

15 Year

5.9%

Never Miss a Property

Be the first to know when a property hits the market.

Current Listings

Last 30 Days
N/A
Aug 2026

Average Price

All Price Ranges
N/A
Aug 2026

Average Days on Market

All Price Ranges
N/A
Aug 2026
Market insight data is pulled from the same city as the listing being viewed (Snow Hill, NC).

The schools listed are within a 2-mile radius of the property; however, attendance is not guaranteed. Please contact the local school district to confirm zoning and enrollment options.

Information provided by Hive MLS, and is deemed reliable but not guaranteed accurate.

IDX service by Blueroof 360

Data last updated: 2026-08-25T20:46:39.000Z

© 2026 Hive MLS

MLS Logo - Hive MLS
