
Agent profile image in chat bubble
Agent profile image in chat header

Dream Team United

| Dream Team United | Keller Williams Connected | PLACE

Agent profile image in message

978 Cabin Creek , Pittsboro, NC 27312
$1,100,000
Est. Payment: $5,668.53/mo
4 Bed
5 Bath
3851 Sqft
Status: active | Days on site: 4
Get Pre-Qualified
VCR-C15903466 - VCR-C159091383,VCR-C159052275

By providing your number, you are expressly consenting, in writing, to receive telemarketing and other messages, including calls or texts at the number you provided above. This consent is not required to purchase any good or service. Message and data rates may apply. Text STOP to cancel.

This site is protected by reCAPTCHA and the GooglePrivacy Policy and Terms of Service apply.

House Description

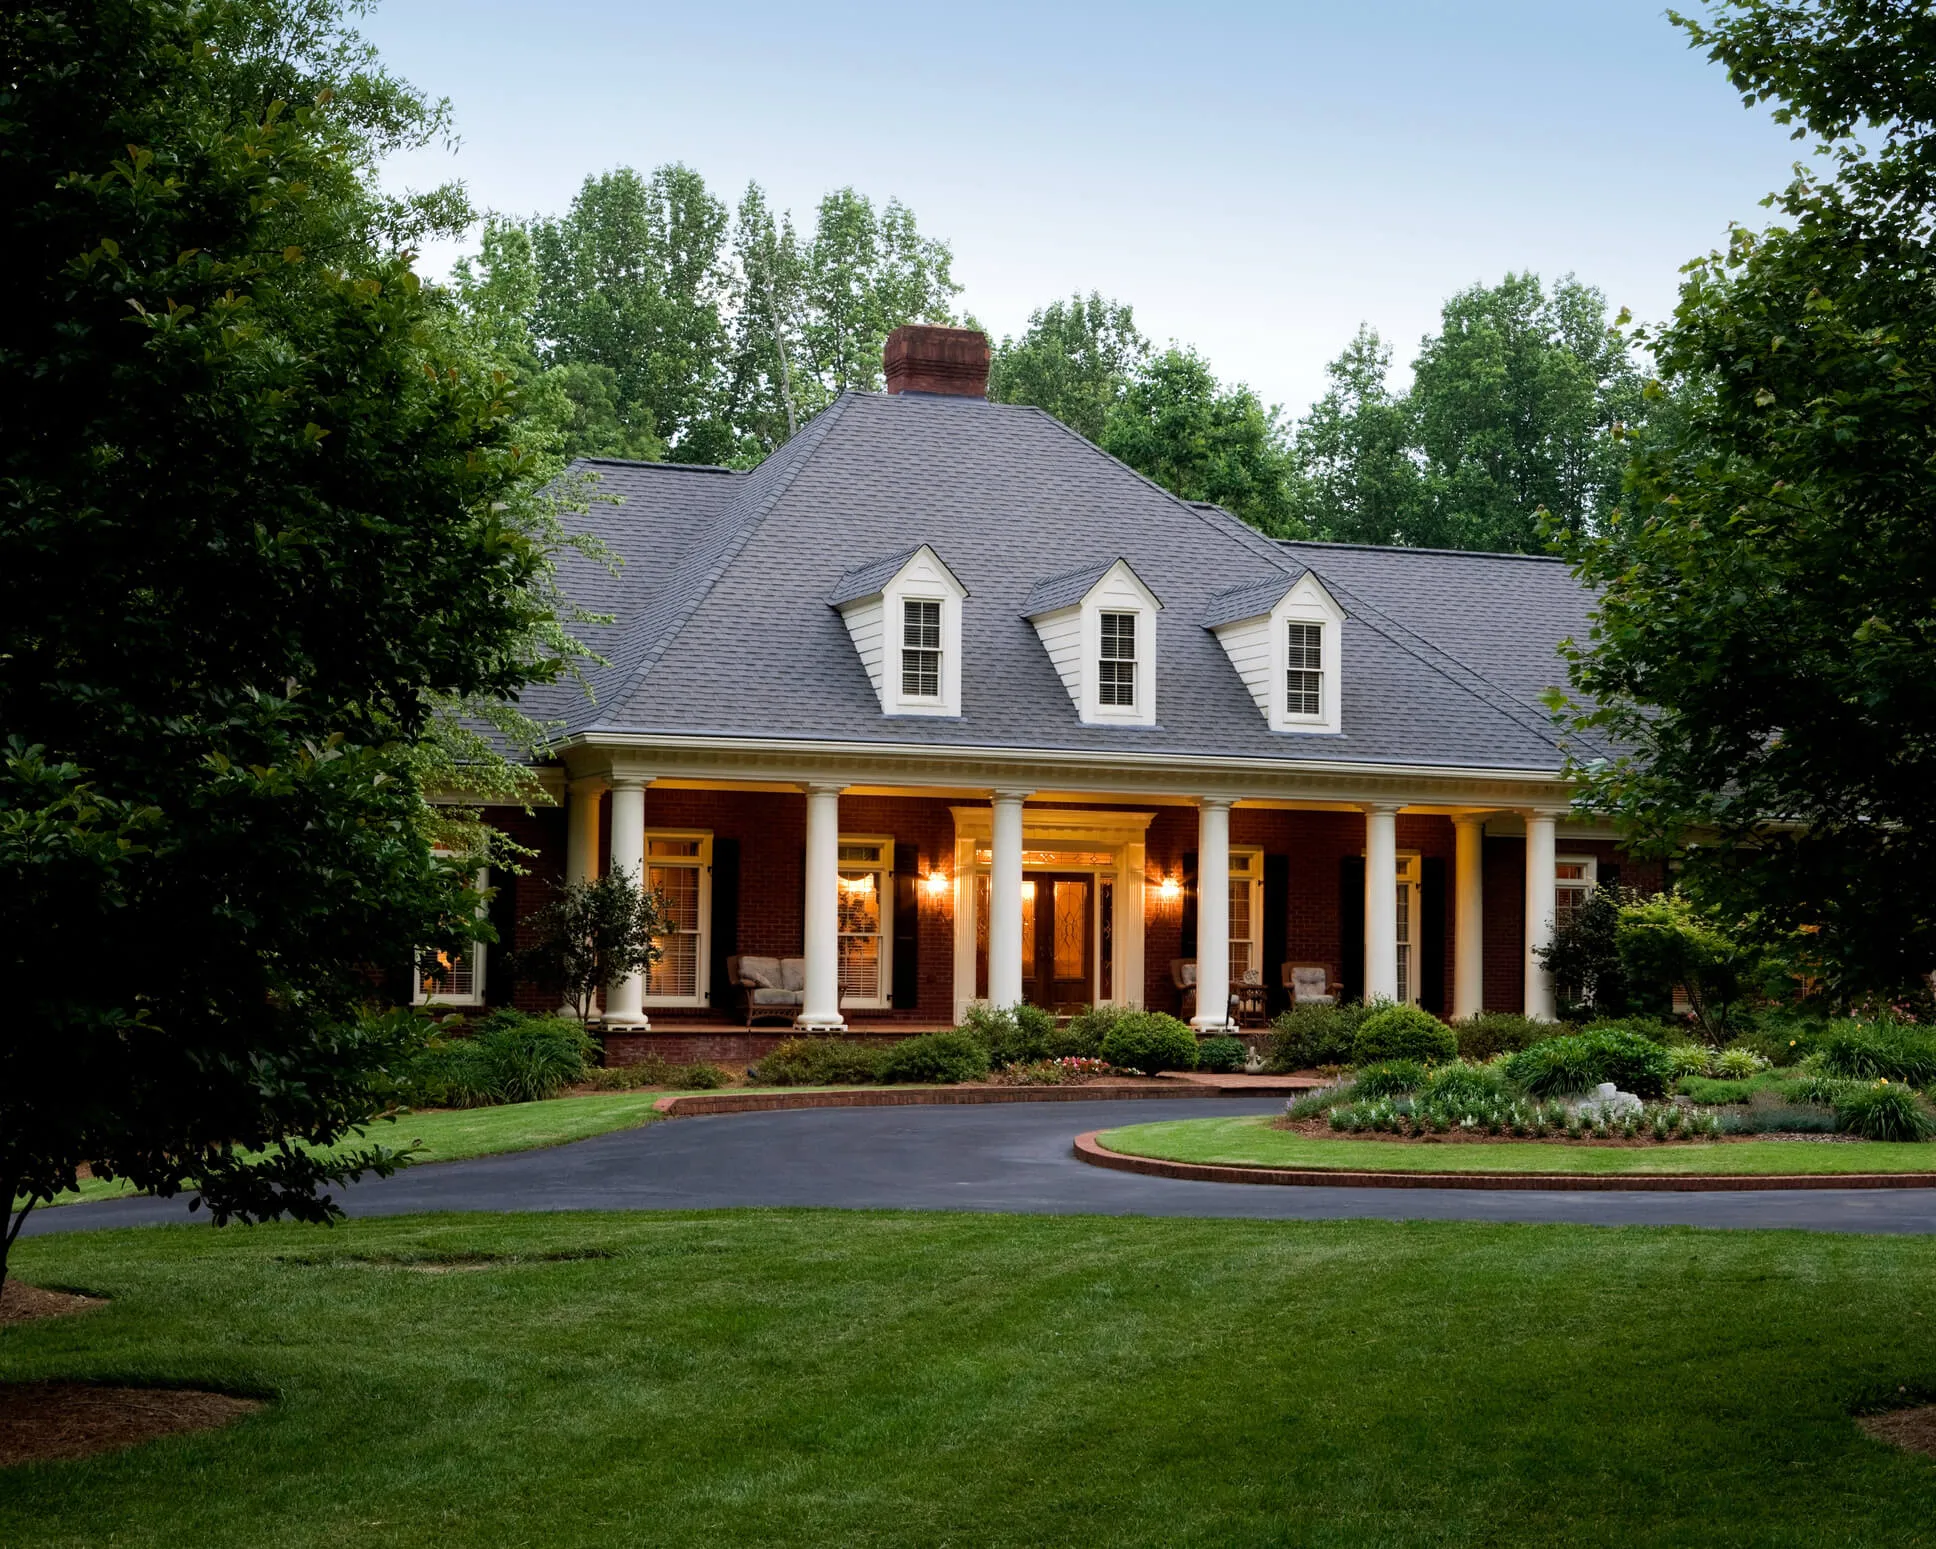
NEW CONSTRUCTION. IMPROVED. EVERY DETAIL ALREADY IN PLACE. Custom-Built. Thoughtfully Enhanced. Impeccably Maintained. Every improvement completed. Every investment made. Every detail already in place. Perfectly positioned at the quiet end of a cul-de-sac in Chapel Ridge, with protected woodlands creating a peaceful natural backdrop, this exceptional custom residence offers 3,851 square feet, 4 bedrooms, and 4.5 baths. Pristine condition, established landscaping, and extensive owner enhancements create a home that is beautifully finished, exceptionally maintained, and truly move-in ready. Offering the best of both worlds, this exceptional custom home combines the appeal of recent construction with the confidence that comes from thoughtful owner enhancements, meticulous maintenance, and every meaningful investment already in place.A welcoming covered front porch opens to a light-filled interior featuring wide-plank European oak flooring, extensive crown molding and custom trim, plantation shutters, recessed lighting, and quality craftsmanship throughout. A beautifully detailed front room offers flexibility as a music room, formal sitting room, library, or office. The open kitchen, dining, and living areas were designed for effortless everyday living and entertaining. The living room showcases custom built-ins surrounding the fireplace while expansive windows frame peaceful wooded views. The kitchen features custom white cabinetry, Silestone quartz countertops, a beautiful center island with integrated farmhouse sink, Bosch and KitchenAid appliances, gas cooktop, designer vent hood, farmhouse sink, and walk-in pantry. The adjoining dining area flows seamlessly to the SCREENED PORCH and rear deck. The spacious 17' × 18' MAIN-LEVEL PRIMARY SUITE is a true retreat with a tray ceiling, abundant natural light, and serene wooded views. The spa-inspired bath features separate vanities, a freestanding soaking tub, oversized designer-tiled shower with built-in bench, private water closet, and TWO SEPARATE WALK-IN CLOSETS. The thoughtfully designed MUDROOM features custom built-in cabinetry and bench seating, creating an organized transition into the home. The adjacent laundry room offers abundant cabinetry, generous countertop workspace, and a utility sink. The SECOND FLOOR features three spacious bedrooms, including a private guest suite with ensuite bath and walk-in closet, an additional full bath, a generous 15'11" × 15'7" FAMILY ROOM, and an adjoining 13' × 16'3" RECREATION AREA ideal for games, fitness, hobbies, homework, or media. The finished THIRD-FLOOR FLEX ROOM WITH FULL BATH features an expansive 19'3" × 21' layout, making it ideal as a private office, guest suite, media room, fitness studio, or creative space. The architecturally distinctive exterior blends fiber-cement clapboard siding, shingle accents, brick veneer, and standing-seam metal roof details. The OVERSIZED TWO-CAR GARAGE features epoxy flooring, custom overhead storage, abundant natural light, and generous space for hobbies, golf equipment, bicycles, and storage. Quality extends well beyond what is immediately visible. A PROFESSIONALLY SEALED AND CONDITIONED CRAWL SPACE, dual-zone Lennox HVAC systems, Rinnai natural gas tankless water heater, 26 KW GENERAC WHOLE-HOUSE GENERATOR, Hunter irrigation system, radon mitigation system, custom plantation shutters, professional landscaping, and extensive owner enhancements mean the major investments have already been made. More than a beautiful home, this is an opportunity to enjoy the exceptional lifestyle of Chapel Ridge, featuring a Fred Couples Signature Golf Course, resort-style pool, fitness center, tennis, pickleball, playground, and an active social community. Welcome Home. Every Detail Is Already In Place.

Highlights

Listed by Jodi Washburn , 919-407-1285 Coldwell Banker - HPW , 919-960-6300. Triangle MLS, Inc. of North Carolina mls logo

Property Type

Residential

Lot/Acreage
0.39

HOA Fee

115 Monthly

Year Built

2022

County

Chatham

Neighborhood

Chapel Ridge

Listing ID

10182874

Questions about this listing?

Contact Agent

Interior Features

Bedrooms and Bathrooms
  • Bedrooms:4
  • Bathrooms:5
  • Full Bathrooms:4
  • 1/2 Bathrooms:1
Appliances:Built-In Electric Oven, Built-In Gas Range, Dishwasher, Dryer, ENERGY STAR Qualified Appliances, ENERGY STAR Qualified Dishwasher, ENERGY STAR Qualified Dryer, ENERGY STAR Qualified Freezer, ENERGY STAR Qualified Refrigerator, ENERGY STAR Qualified Washer, ENERGY STAR Qualified Water Heater, Exhaust Fan, Freezer, Gas Water Heater, Ice Maker, Microwave, Range Hood, Self Cleaning Oven, Stainless Steel Appliance(s), Tankless Water Heater, Vented Exhaust Fan, Washer, Washer/Dryer
Air Cond:Ceiling Fan(s),Central Air,Dual,ENERGY STAR Qualified Equipment,Gas,Heat Pump,Humidity Control,Zoned
Fireplaces:Blower Fan,Family Room,Gas,Gas Log,Glass Doors,Living Room
Floor:Carpet,Ceramic Tile,Hardwood
Above Ground Sq Ft:3851
Below Ground Sq Ft:0
Other:Bathtub/Shower Combination,Bookcases,Built-in Features,Ceiling Fan(s),Chandelier,Coffered Ceiling(s),Crown Molding,Double Vanity,Dual Closets,Eat-in Kitchen,Entrance Foyer,High Speed Internet,Kitchen Island,Kitchen/Dining Room Combination,Living/Dining Room Combination,Low Flow Plumbing Fixtures,Natural Woodwork,Open Floorplan,Pantry,Master Downstairs,Quartz Counters,Radon Mitigation,Recessed Lighting,Room Over Garage,Separate Shower,Smart Thermostat,Smooth Ceilings,Soaking Tub,Stone Counters,Storage,Tray Ceiling(s),Walk-In Closet(s),Walk-In Shower,Water Closet,WaterSense Fixture(s),Office
Other:Public

Exterior Features

Lot:Back Yard,Close to Clubhouse,Front Yard,Hardwood Trees,Level,Near Golf Course,Wooded
Zoning:R-1
Roof:Shingle
Sewer:Public Sewer

Open House

Upcoming Open Houses
Saturday 11:00 am - 1:00 pm Aug 1
Sunday 12:00 pm - 2:00 pm Aug 2
Principal Interest
$5,669
Taxes
$521
HOA
$115

Home Price

$1,100,000

Loan Details

30 yrs
6.683%

Down Payment

20%
$220,000
All calculations are estimates and provided by Blueroof360. Today’s Rates provided by Blueroof360. Information and interactive calculators are made available to you only as self-help tools for your independent use and are not intended to provide investment or tax advice. We cannot and do not guarantee their applicability or accuracy in regards to your individual circumstances. All examples are hypothetical and are for illustrative purposes. We encourage you to seek personalized advice from qualified professionals regarding all personal finance issues.
Monthly Price:
$5,668.53

Principal

Taxes

HOA

Principal Taxes HOA Total
Monthly $5,668.53 $521.49 $115.00 $6,305.02
Yearly $68,022.32 $6,257.90 $1,380.00 $75,660.22
Total $2,040,669.52 $187,737.00 $41,400.00 $2,269,806.52

Today's Rates

30 Year

6.68%

20 Year

6.55%

15 Year

6.13%

Never Miss a Property

Be the first to know when a property hits the market.

Current Listings

Last 30 Days
N/A
Aug 2026

Average Price

All Price Ranges
N/A
Aug 2026

Average Days on Market

All Price Ranges
N/A
Aug 2026
Market insight data is pulled from the same city as the listing being viewed (Pittsboro, NC).

The schools listed are within a 2-mile radius of the property; however, attendance is not guaranteed. Please contact the local school district to confirm zoning and enrollment options.

Information Not Guaranteed.
Listings marked with an icon are provided courtesy of the Triangle MLS, Inc. of North Carolina, Internet Data Exchange Database.
©2026 Triangle MLS, Inc. of North Carolina. All rights reserved.

Data last updated: 2026-08-01T17:23:47.000Z

© 2026 Triangle MLS, Inc. of North Carolina

MLS Logo - Triangle MLS, Inc. of North Carolina
