
Agent profile image in chat bubble
Agent profile image in chat header

Dream Team United

| Dream Team United | Keller Williams Connected | PLACE

Agent profile image in message

1106 Link Ln , Oriental, NC 28571
$550,000
Est. Payment: $2,834.26/mo
2 Bed
3 Bath
1873 Sqft
Status: active | Days on site: 18
Get Pre-Qualified
VCR-C15903466 - VCR-C159091383,VCR-C159052275

By providing your number, you are expressly consenting, in writing, to receive telemarketing and other messages, including calls or texts at the number you provided above. This consent is not required to purchase any good or service. Message and data rates may apply. Text STOP to cancel.

This site is protected by reCAPTCHA and the GooglePrivacy Policy and Terms of Service apply.

House Description

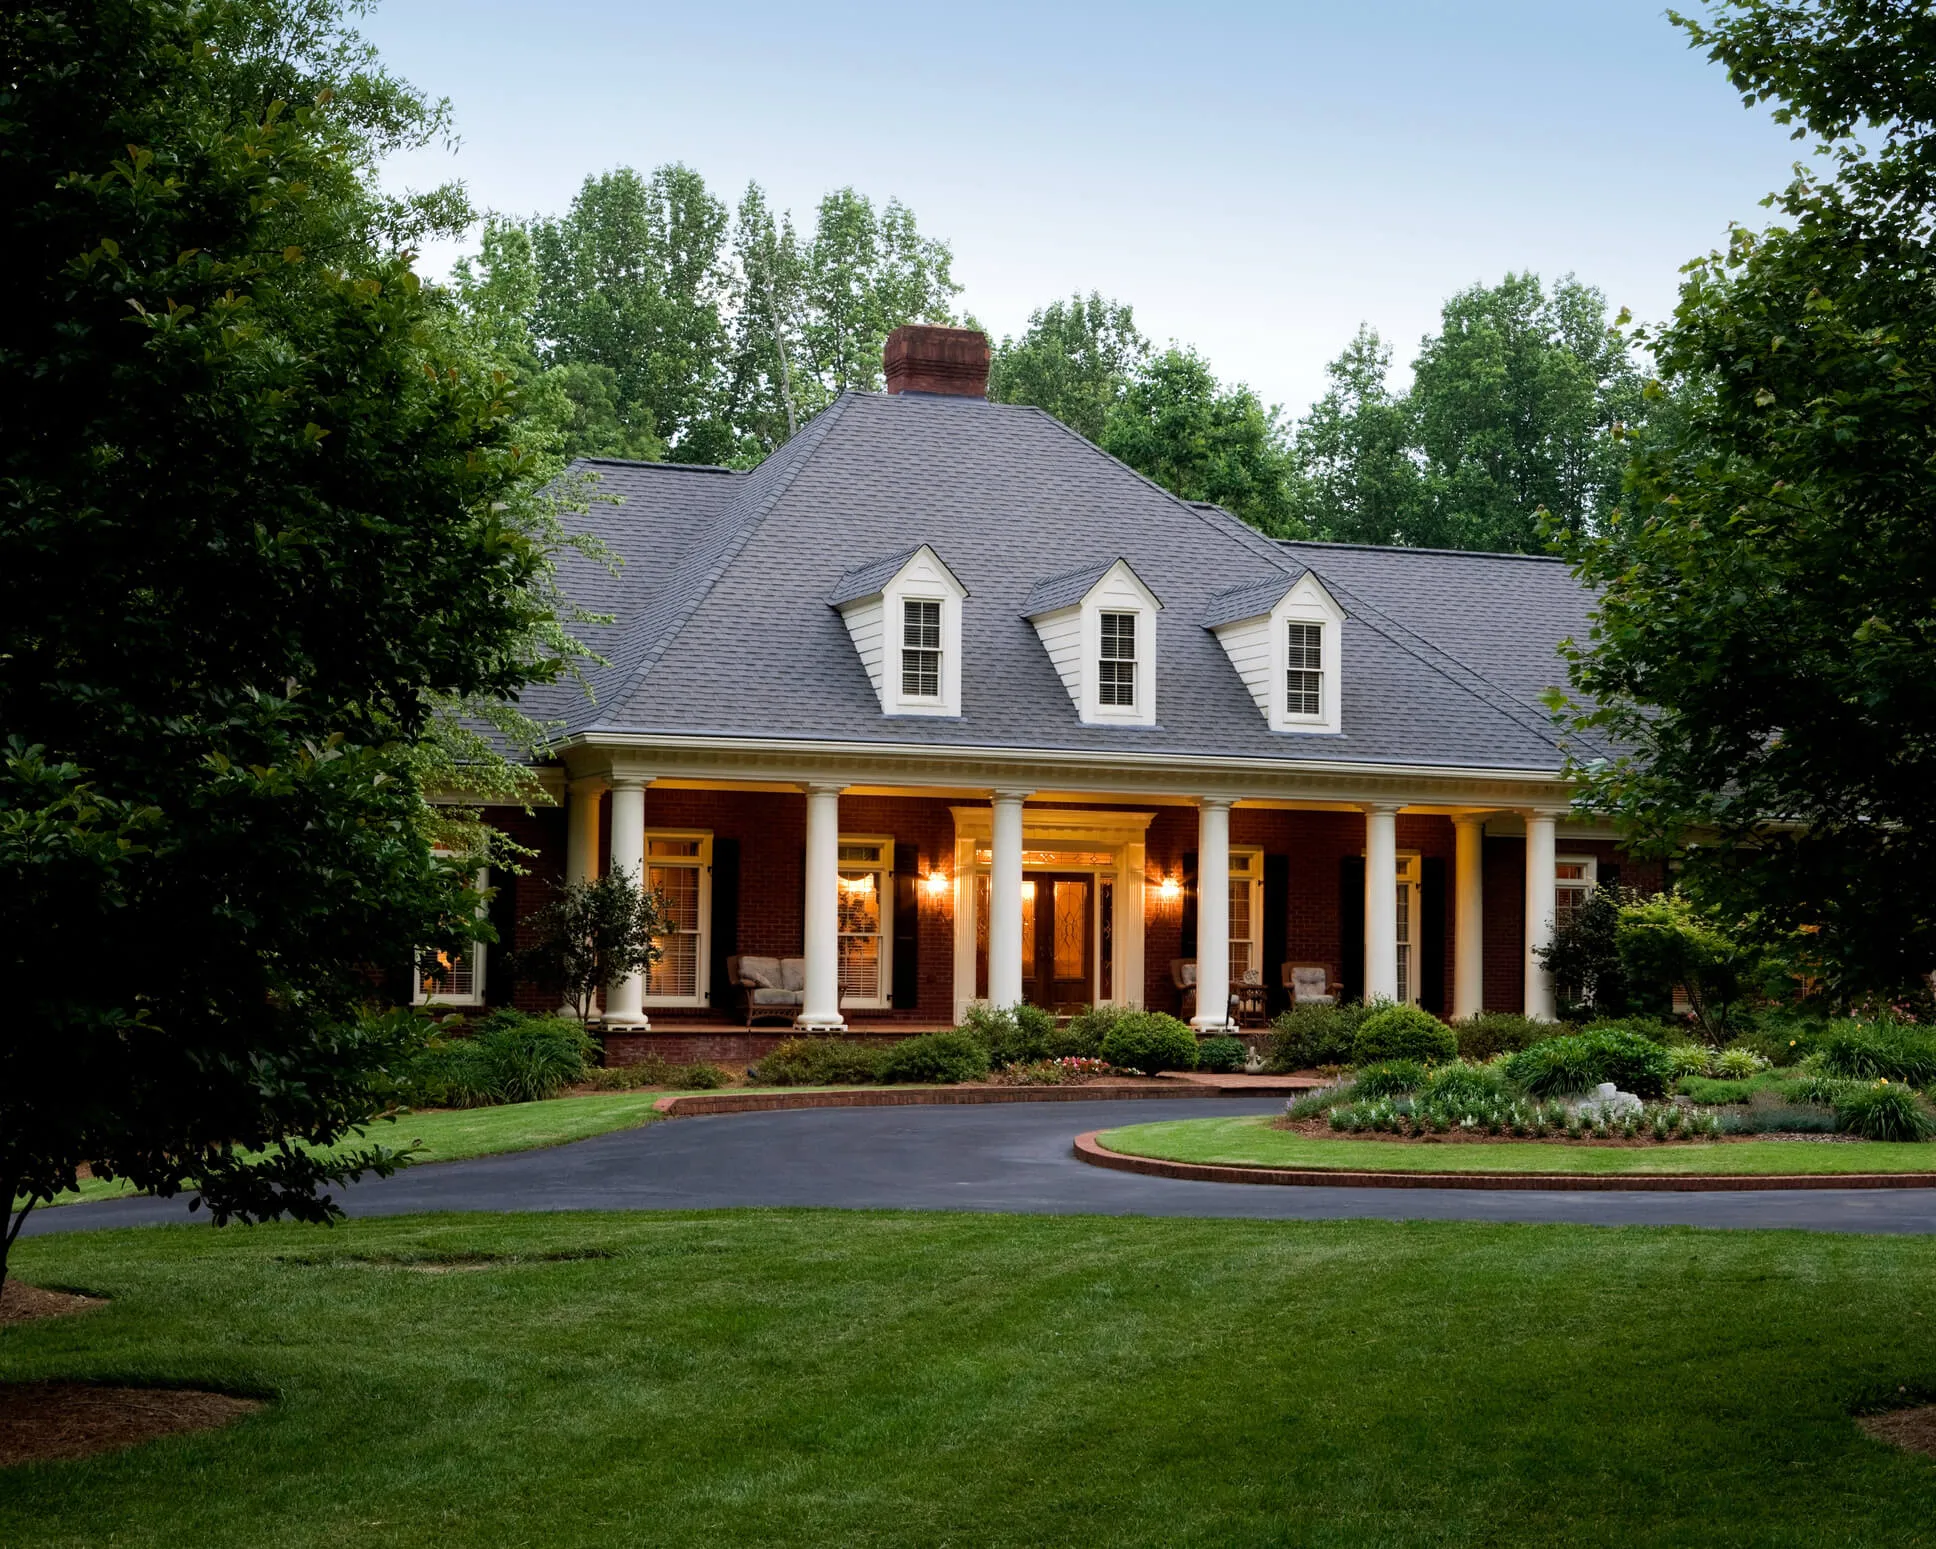
Welcome to a place where life slows down just enough for you to breathe again -- your dream coastal retreat in the heart of Oriental, NC. Custom-built in 2022 and thoughtfully positioned outside the flood zone, this home offers not just safety and craftsmanship, but a sense of ease the moment you step inside. The 10-foot ceilings lift the space around you, creating an airy openness that feels instantly calming. Sunlight pours through the living and dining areas, warming the rooms in a way that makes you want to linger -- morning coffee, quiet evenings, unhurried conversations. A conveniently placed half bath adds comfort for guests without interrupting the flow of the home. The kitchen is where this home truly speaks to the heart. Quartz countertops catch the light like sea glass. Custom cabinetry and a generous pantry keep everything beautifully organized. The counter-to-ceiling tilework adds a touch of artistry, while the large windows flood the space with natural light, making even simple moments -- slicing fruit, pouring a glass of wine, prepping dinner -- feel special. The primary suite is your private retreat. Remote-controlled shades let you wake gently with the sun or sleep in without a care. The spa-like bathroom, with its walk-in shower and dual vanity, invites you to slow down and unwind. And the spacious walk-in closet offers room to breathe, to organize, to settle in. Guests will feel genuinely welcomed in the second bedroom, complete with its own private entry, ensuite bath, and a charming coffee bar with a fridge and microwave. It's the kind of thoughtful detail that makes visitors feel cared for -- and makes hosting a joy. Even the everyday spaces are designed to make life easier. The large laundry room with its shiplap drop zone turns routine tasks into something almost enjoyable. The dedicated mechanical room keeps essentials tucked away neatly, adding to the home's sense of order and calm. Step outside and you'll feel the true spirit of coastal living. The wide front porch invites slow mornings, neighborly chats, and the kind of peaceful moments you'll look forward to every day. The fire pit area becomes the heart of cool evenings -- laughter, stories, stargazing. And the back deck is perfect for grilling, al fresco dinners, or simply letting the breeze wash over you after a long day. Bring your golf cart with you to move you quickly from place to place in town. The garage is large enough to house and protect a car and a golf cart. The paved driveway will hold up to nine vehicles depending on size of each. Just minutes from restaurants, shops, the waterfront, and all the charm that makes the Village of Oriental so beloved, this home offers the rare combination of tranquility and convenience. It's not just a place to live -- it's a place to belong. Don't miss the chance to experience a home that blends coastal charm, modern comfort, and emotional warmth in every detail. Schedule your tour today and imagine the life waiting for you here -- peaceful mornings, breezy afternoons, and evenings filled with the simple joys of living in Oriental.

Highlights

Listed by SHARON MORGAN , 252-671-5317 TIDEWATER REAL ESTATE, INC , 252-249-9800. Hive MLS mls logo

Property Type

Residential

Lot/Acreage
0.45

Year Built

2022

County

Pamlico

Neighborhood

Neuse Heights

Listing ID

100584245

Questions about this listing?

Contact Agent

Interior Features

Bedrooms and Bathrooms
  • Bedrooms:2
  • Bathrooms:3
  • Full Bathrooms:2
  • 1/2 Bathrooms:1
Appliances:Vented Exhaust Fan, Water Softener, Washer, Refrigerator, Dryer, Dishwasher, Gas Range, Water Purifier
Air Cond:Central Air,Heat Pump
Fireplaces:
Floor:LVT/LVP
Other:Walk-in Closet(s),High Ceilings,Mud Room,Solid Surface,Generator Plug,Kitchen Island,Pantry,Walk-in Shower,Blinds/Shades,Walk-In Closet(s)
Other:Public

Exterior Features

Lot:Level,Irregular Lot,Landscaped,Fencing: Partial,Fencing: Back Yard,Fencing: Fenced
Lot Dimensions:102.28 x 199.91 x 102.58 x 200.05
Garage Capacity:1
Zoning:R1
Roof:Architectural Shingle
Parking Features:Garage Faces Front,Attached,Concrete,Garage Door Opener,On Site,Paved,Garage,Has Garage
Principal Interest
$2,834
Taxes
$351

Home Price

$550,000

Loan Details

30 yrs
6.683%

Down Payment

20%
$110,000
All calculations are estimates and provided by Blueroof360. Today’s Rates provided by Blueroof360. Information and interactive calculators are made available to you only as self-help tools for your independent use and are not intended to provide investment or tax advice. We cannot and do not guarantee their applicability or accuracy in regards to your individual circumstances. All examples are hypothetical and are for illustrative purposes. We encourage you to seek personalized advice from qualified professionals regarding all personal finance issues.
Monthly Price:
$2,834.26

Principal

Taxes

Principal Taxes HOA Total
Monthly $2,834.26 $350.63 $0.00 $3,184.89
Yearly $34,011.16 $4,207.50 $0.00 $38,218.66
Total $1,020,334.76 $126,225.00 $0.00 $1,146,559.76

Today's Rates

30 Year

6.68%

20 Year

6.55%

15 Year

6.13%

Never Miss a Property

Be the first to know when a property hits the market.

Current Listings

Last 30 Days
N/A
Aug 2026

Average Price

All Price Ranges
N/A
Aug 2026

Average Days on Market

All Price Ranges
N/A
Aug 2026
Market insight data is pulled from the same city as the listing being viewed (Oriental, NC).

The schools listed are within a 2-mile radius of the property; however, attendance is not guaranteed. Please contact the local school district to confirm zoning and enrollment options.

Information provided by Hive MLS, and is deemed reliable but not guaranteed accurate.

IDX service by Blueroof 360

Data last updated: 2026-08-01T17:48:09.000Z

© 2026 Hive MLS

MLS Logo - Hive MLS
