
Agent profile image in chat bubble
Agent profile image in chat header

Dream Team United

| Dream Team United | Keller Williams Connected | PLACE

Agent profile image in message

98 Dunrunnin Pointe , Murphy, NC 28906
$599,000
Est. Payment: $3,068.37/mo
3 Bed
3 Bath
2848 Sqft
Status: active | Days on site: 17
Get Pre-Qualified
VCR-C15903466 - VCR-C159091383,VCR-C159052275
By proceeding and clicking the sign up button, you consent to receive calls and texts (SMS/MMS) including marketing and promotional communications, from Dream Team United, its affiliates, and agents or vendors acting on their behalf. These communications may be delivered using an automatic telephone dialing system or by using an artificial or prerecorded voice. Message and data rates may apply. To opt out of text messages, reply STOP. Your consent is not required as a condition of any purchase. By continuing, you also agree to our Terms of Use and Privacy Policy.

House Description

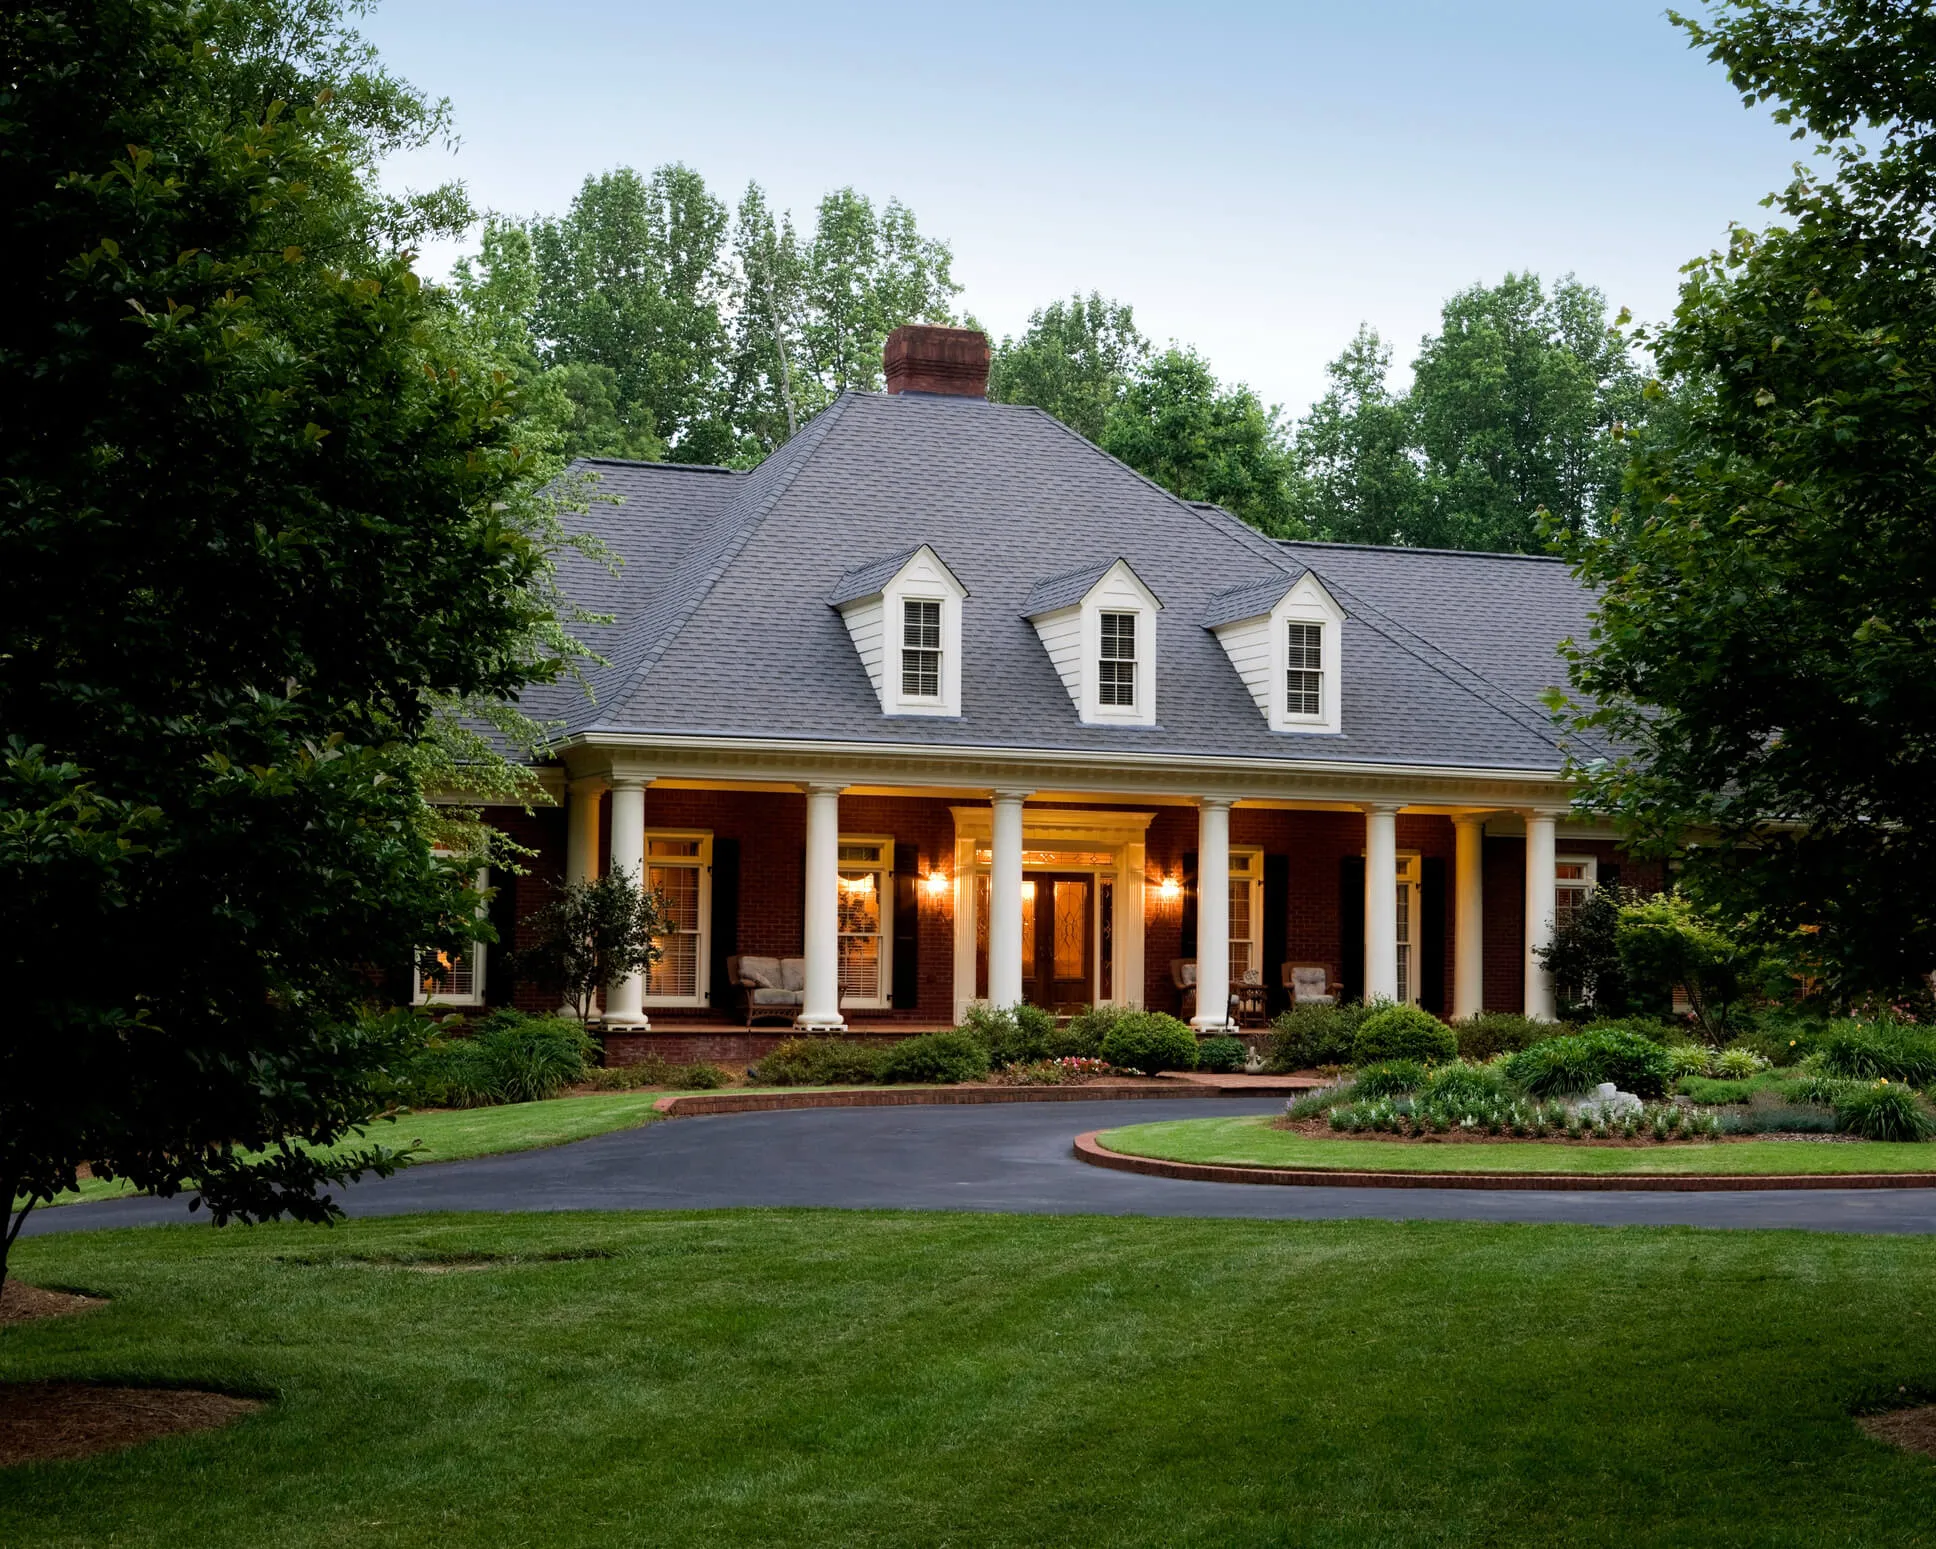
Luxury Mountain Chalet with Breathtaking Views in an Exclusive Gated Community. Experience refined mountain living in this exceptional 3-bedroom, 3-bath chalet, where timeless craftsmanship meets spectacular long-range mountain views. Situated in a sought-after gated community, this stunning retreat offers the perfect balance of elegance, comfort, and year-round mountain living. Step into the dramatic great room, where soaring vaulted wood ceilings, rich hardwood floors, a floor-to-ceiling stone fireplace, and an impressive wall of windows create a breathtaking living space filled with natural light and panoramic mountain vistas. Designed for effortless entertaining, the spacious kitchen features granite countertops, a large center island, abundant cabinetry, and an open design that seamlessly flows into the great room. The charming dining nook is the perfect place for family dinners while taking in the scenery. The main level includes a guest bedroom and full bath, offering comfort and privacy for family and friends. Upstairs, the primary suite serves as a private sanctuary, complete with captivating mountain views, ensuite bath and an oversized walk-in closet. The finished terrace level is designed for recreation and relaxation, featuring an expansive family room, pool table area, an additional guest bedroom, and a full bath creating the ideal space for hosting overnight guests or enjoying game nights with family. Enjoy outdoor living is in the expansive covered decks that provide the perfect backdrop for entertaining, weekend barbecues, or simply unwinding with a cup of coffee while soaking in the peaceful mountain landscape. Gather around the firepit under a canopy of stars and enjoy cool mountain evenings surrounded by nature. A spacious two-car garage provides convenience and additional storage. Whether you're searching for a full-time residence, a mountain getaway, or an investment property this remarkable chalet offers the lifestyle you've been dreaming of.Luxury Mountain Chalet with Breathtaking Views in an Exclusive Gated Community. Experience refined mountain living in this exceptional 3-bedroom, 3-bath chalet, where timeless craftsmanship meets spectacular long-range mountain views. Situated in a sought-after gated community, this stunning retreat offers the perfect balance of elegance, comfort, and year-round mountain living. Step into the dramatic great room, where soaring vaulted wood ceilings, rich hardwood floors, a floor-to-ceiling stone fireplace, and an impressive wall of windows create a breathtaking living space filled with natural light and panoramic mountain vistas. Designed for effortless entertaining, the spacious kitchen features granite countertops, a large center island, abundant cabinetry, and an open design that seamlessly flows into the great room. The charming dining nook is the perfect place for family dinners while taking in the scenery. The main level includes a guest bedroom and full bath, offering comfort and privacy for family and friends. Upstairs, the primary suite serves as a private sanctuary, complete with captivating mountain views, ensuite bath and an oversized walk-in closet. The finished terrace level is designed for recreation and relaxation, featuring an expansive family room, pool table area, an additional guest bedroom, and a full bath creating the ideal space for hosting overnight guests or enjoying game nights with family. Enjoy outdoor living is in the expansive covered decks that provide the perfect backdrop for entertaining, weekend barbecues, or simply unwinding with a cup of coffee while soaking in the peaceful mountain landscape. Gather around the firepit under a canopy of stars and enjoy cool mountain evenings surrounded by nature. A spacious two-car garage provides convenience and additional storage. Whether you're searching for a full-time residence, a mountain getaway, or an investment property this remarkable chalet offers the lifestyle you've been dreaming of.

Highlights

Listed by The Dupree Real Estate Group , 828-361-1027 REMAX Town & Country - Murphy , 828-835-2334. Hive MLS mls logo

Property Type

Residential

Lot/Acreage
1.88

HOA Fee

700 Annually

Year Built

2007

County

Cherokee

Neighborhood

Crisp Mountian

Listing ID

100593826

Questions about this listing?

Contact Agent

Interior Features

Bedrooms and Bathrooms
  • Bedrooms:3
  • Bathrooms:3
  • Full Bathrooms:3
Appliances:Built-In Microwave, Washer, Refrigerator, Range, Ice Maker, Dryer, Disposal, Dishwasher, Electric Range
Air Cond:Central Air,Zoned,Ceiling Fan(s)
Fireplaces:Gas Log
Floor:Carpet,Tile,Hardwood
Basement:Finished,Full,Walk-Out Access
Other:
  • Additional:Walk-in Closet(s), Vaulted Ceiling(s), High Ceilings, Kitchen Island, Ceiling Fan(s), Radon Mit Installed, Walk-in Shower, Blinds/Shades, Gas Log, Walk-In Closet(s)
Water:Community Water

Exterior Features

Lot:Fencing: None,Outside City Limits
Lot Dimensions:1.88
Garage Capacity:2
Zoning:None
Roof:Shingle
Parking Features:Garage Faces Front,Circular Driveway,Detached,Garage Door Opener,Paved,Garage,Has Garage
Principal Interest
$3,068
Taxes
$382
HOA
$700

Home Price

$599,000

Loan Details

30 yrs
6.625%

Down Payment

20%
$119,800
All calculations are estimates and provided by Blueroof360. Today’s Rates provided by Blueroof360. Information and interactive calculators are made available to you only as self-help tools for your independent use and are not intended to provide investment or tax advice. We cannot and do not guarantee their applicability or accuracy in regards to your individual circumstances. All examples are hypothetical and are for illustrative purposes. We encourage you to seek personalized advice from qualified professionals regarding all personal finance issues.
Monthly Price:
$3,068.37

Principal

Taxes

HOA

Principal Taxes HOA Total
Monthly $3,068.37 $381.86 $700.00 $4,150.23
Yearly $36,820.44 $4,582.35 $8,400.00 $49,802.79
Total $1,104,613.25 $137,470.50 $252,000.00 $1,494,083.75

Today's Rates

30 Year

6.63%

20 Year

6.47%

15 Year

5.9%

Never Miss a Property

Be the first to know when a property hits the market.

Current Listings

Last 30 Days
N/A
Aug 2026

Average Price

All Price Ranges
N/A
Aug 2026

Average Days on Market

All Price Ranges
N/A
Aug 2026
Market insight data is pulled from the same city as the listing being viewed (Murphy, NC).

The schools listed are within a 2-mile radius of the property; however, attendance is not guaranteed. Please contact the local school district to confirm zoning and enrollment options.

Information provided by Hive MLS, and is deemed reliable but not guaranteed accurate.

IDX service by Blueroof 360

Data last updated: 2026-08-25T20:46:39.000Z

© 2026 Hive MLS

MLS Logo - Hive MLS
