
Agent profile image in chat bubble
Agent profile image in chat header

Dream Team United

| Dream Team United | Keller Williams Connected | PLACE

Agent profile image in message

1760 Taylor Rd , Farmville, NC 27828
$1,500,000
Est. Payment: $7,683.73/mo
4 Bed
6 Bath
4602 Sqft
Status: active | Days on site: 60
Get Pre-Qualified
VCR-C15903466 - VCR-C159091383,VCR-C159052275
By proceeding and clicking the sign up button, you consent to receive calls and texts (SMS/MMS) including marketing and promotional communications, from Dream Team United, its affiliates, and agents or vendors acting on their behalf. These communications may be delivered using an automatic telephone dialing system or by using an artificial or prerecorded voice. Message and data rates may apply. To opt out of text messages, reply STOP. Your consent is not required as a condition of any purchase. By continuing, you also agree to our Terms of Use and Privacy Policy.

House Description

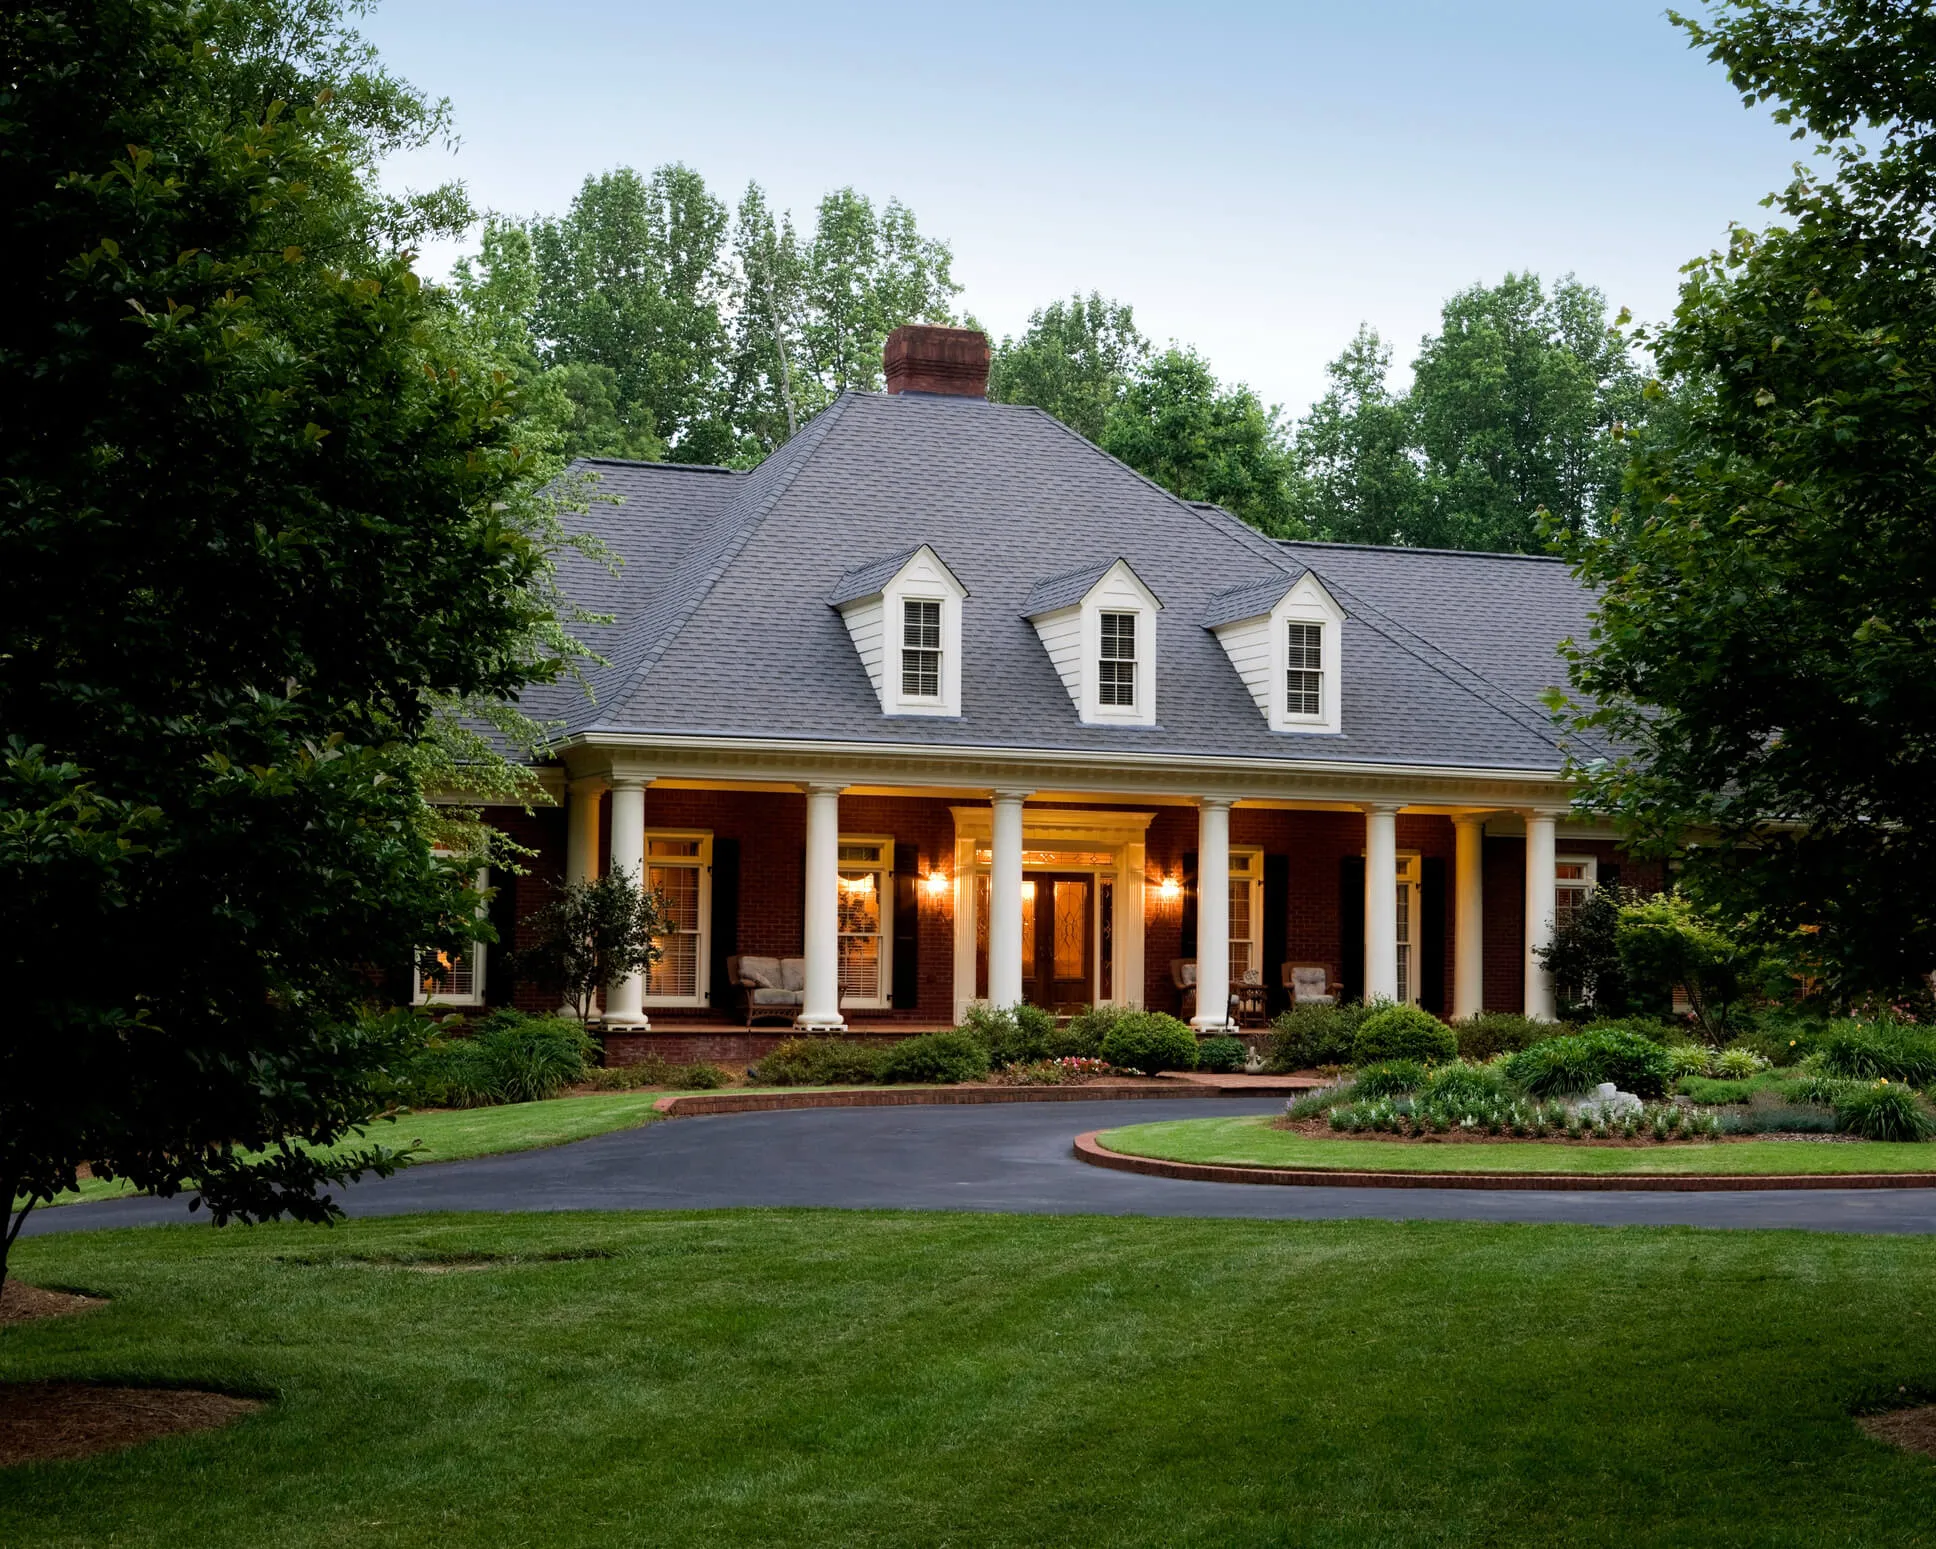
A picturesque tree-lined driveway welcomes you home, setting the stage for a truly exceptional country estate. As you wind your way toward the residence, a beautiful fountain greets you, while stately columns frame the inviting front porch. Step inside and discover a home where elegance and comfort blend seamlessly. The grand foyer opens to an oversized dining room adorned with a stunning hunt mural, a fitting introduction to the property's equestrian lifestyle. Just beyond, a spacious study offers a quiet retreat and features one of the home's two fireplaces. The impressive great room serves as the heart of the home, anchored by the second fireplace and designed for gathering family and friends. The chef's kitchen is nothing short of extraordinary, featuring a large center island, dual Jenn-Aire industrial ranges, and an enormous walk-in pantry that provides exceptional storage. Adjacent to the kitchen, a convenient mudroom connects to the three-car garage and one of the home's three half baths. The primary suite is a private sanctuary on the main level, offering two oversized walk-in closets and a luxurious spa-inspired bath complete with a large soaking tub, expansive walk-in shower, and heated towel bars. Upstairs, you'll find three additional bedrooms, two with private baths, along with two generous bonus rooms and abundant walk-in storage space. Back downstairs, the sunroom provides the perfect place to relax with a book, entertain guests, or simply enjoy views of the surrounding farm. While the home itself is remarkable, it is the grounds that truly set this property apart. Designed for the serious equestrian, this has evolved into a genuine working horse farm. The impressive six-stall barn includes a tack room and wash rack, while multiple fenced pastures provide ample turnout space for your horses. Numerous run-in shelters have been thoughtfully added throughout the property, offering comfort and protection for horses year-round. Equestrians will especially appreciate the professionally designed riding amenities, including a dedicated round pen for training and groundwork as well as a dressage arena that provides the ideal setting for schooling, conditioning, and competition preparation. Whether you are a dressage enthusiast, pleasure rider, trainer, or simply someone who dreams of an equestrian lifestyle, this property is equipped to support your passion. Beyond the equestrian facilities, the farm offers a large stocked pond perfect for fishing, picnics, or simply enjoying the peaceful surroundings. On warm summer days, relax beside the 16' x 36' saltwater pool and pool house, creating the perfect setting for entertaining family and friends. This is far more than a home--it is a private country retreat, a fully functional horse farm, and a place where memories are made, traditions are born, and a lifelong equestrian dream can become reality.

Highlights

Listed by Kevin Lee , 252-327-9668 Lee and Harrell Real Estate Professionals , 252-355-5006. Hive MLS mls logo

Property Type

Residential

Lot/Acreage
44

Year Built

2004

County

Greene

Neighborhood

Not In Subdivision

Listing ID

100583601

Questions about this listing?

Contact Agent

Interior Features

Bedrooms and Bathrooms
  • Bedrooms:4
  • Bathrooms:6
  • Full Bathrooms:3
  • 1/2 Bathrooms:3
Appliances:Vented Exhaust Fan, Gas Oven, Gas Cooktop, Built-In Microwave, Refrigerator, Humidifier, Double Oven, Dishwasher, Gas Range
Air Cond:Central Air,Attic Fan,Zoned
Fireplaces:Gas Log
Floor:Tile,Hardwood
Other:
  • Additional:Master Downstairs, Walk-in Closet(s), High Ceilings, Entrance Foyer, Mud Room, Solid Surface, Kitchen Island, Ceiling Fan(s), Pantry, Walk-in Shower, Blinds/Shades, Gas Log, Walk-In Closet(s)
Water:Community Water

Exterior Features

Lot:Pond on Lot,Horse Farm,Corner Lot,Farm,Pasture,Cart Path Side,Cleared,Landscaped,Fencing: Chain Link,Fencing: Electric,Fencing: Split Rail,Fencing: Wood,Fencing: Fenced,Outside City Limits
Lot Dimensions:44 Acres
Garage Capacity:3
Zoning:R
Roof:Architectural Shingle
Others:
  • Additional:Shutters - Functional, Irrigation System, Garden, Thermal Doors
Parking Features:Circular Driveway,Additional Parking,Asphalt,Paved,Garage,Has Garage
Principal Interest
$7,684
Taxes
$956

Home Price

$1,500,000

Loan Details

30 yrs
6.625%

Down Payment

20%
$300,000
All calculations are estimates and provided by Blueroof360. Today’s Rates provided by Blueroof360. Information and interactive calculators are made available to you only as self-help tools for your independent use and are not intended to provide investment or tax advice. We cannot and do not guarantee their applicability or accuracy in regards to your individual circumstances. All examples are hypothetical and are for illustrative purposes. We encourage you to seek personalized advice from qualified professionals regarding all personal finance issues.
Monthly Price:
$7,683.73

Principal

Taxes

Principal Taxes HOA Total
Monthly $7,683.73 $956.25 $0.00 $8,639.98
Yearly $92,204.78 $11,475.00 $0.00 $103,679.78
Total $2,766,143.35 $344,250.00 $0.00 $3,110,393.35

Today's Rates

30 Year

6.63%

20 Year

6.47%

15 Year

5.9%

Never Miss a Property

Be the first to know when a property hits the market.

Current Listings

Last 30 Days
N/A
Aug 2026

Average Price

All Price Ranges
N/A
Aug 2026

Average Days on Market

All Price Ranges
N/A
Aug 2026
Market insight data is pulled from the same city as the listing being viewed (Farmville, NC).

The schools listed are within a 2-mile radius of the property; however, attendance is not guaranteed. Please contact the local school district to confirm zoning and enrollment options.

Information provided by Hive MLS, and is deemed reliable but not guaranteed accurate.

IDX service by Blueroof 360

Data last updated: 2026-08-25T20:46:39.000Z

© 2026 Hive MLS

MLS Logo - Hive MLS
