
Agent profile image in chat bubble
Agent profile image in chat header

Dream Team United

| Dream Team United | Keller Williams Connected | PLACE

Agent profile image in message

628 Madison Ln , Brasstown, NC 28902
$899,000
Est. Payment: $4,605.12/mo
2 Bed
4 Bath
3000 Sqft
Status: active | Days on site: 57
Get Pre-Qualified
VCR-C15903466 - VCR-C159091383,VCR-C159052275
By proceeding and clicking the sign up button, you consent to receive calls and texts (SMS/MMS) including marketing and promotional communications, from Dream Team United, its affiliates, and agents or vendors acting on their behalf. These communications may be delivered using an automatic telephone dialing system or by using an artificial or prerecorded voice. Message and data rates may apply. To opt out of text messages, reply STOP. Your consent is not required as a condition of any purchase. By continuing, you also agree to our Terms of Use and Privacy Policy.

House Description

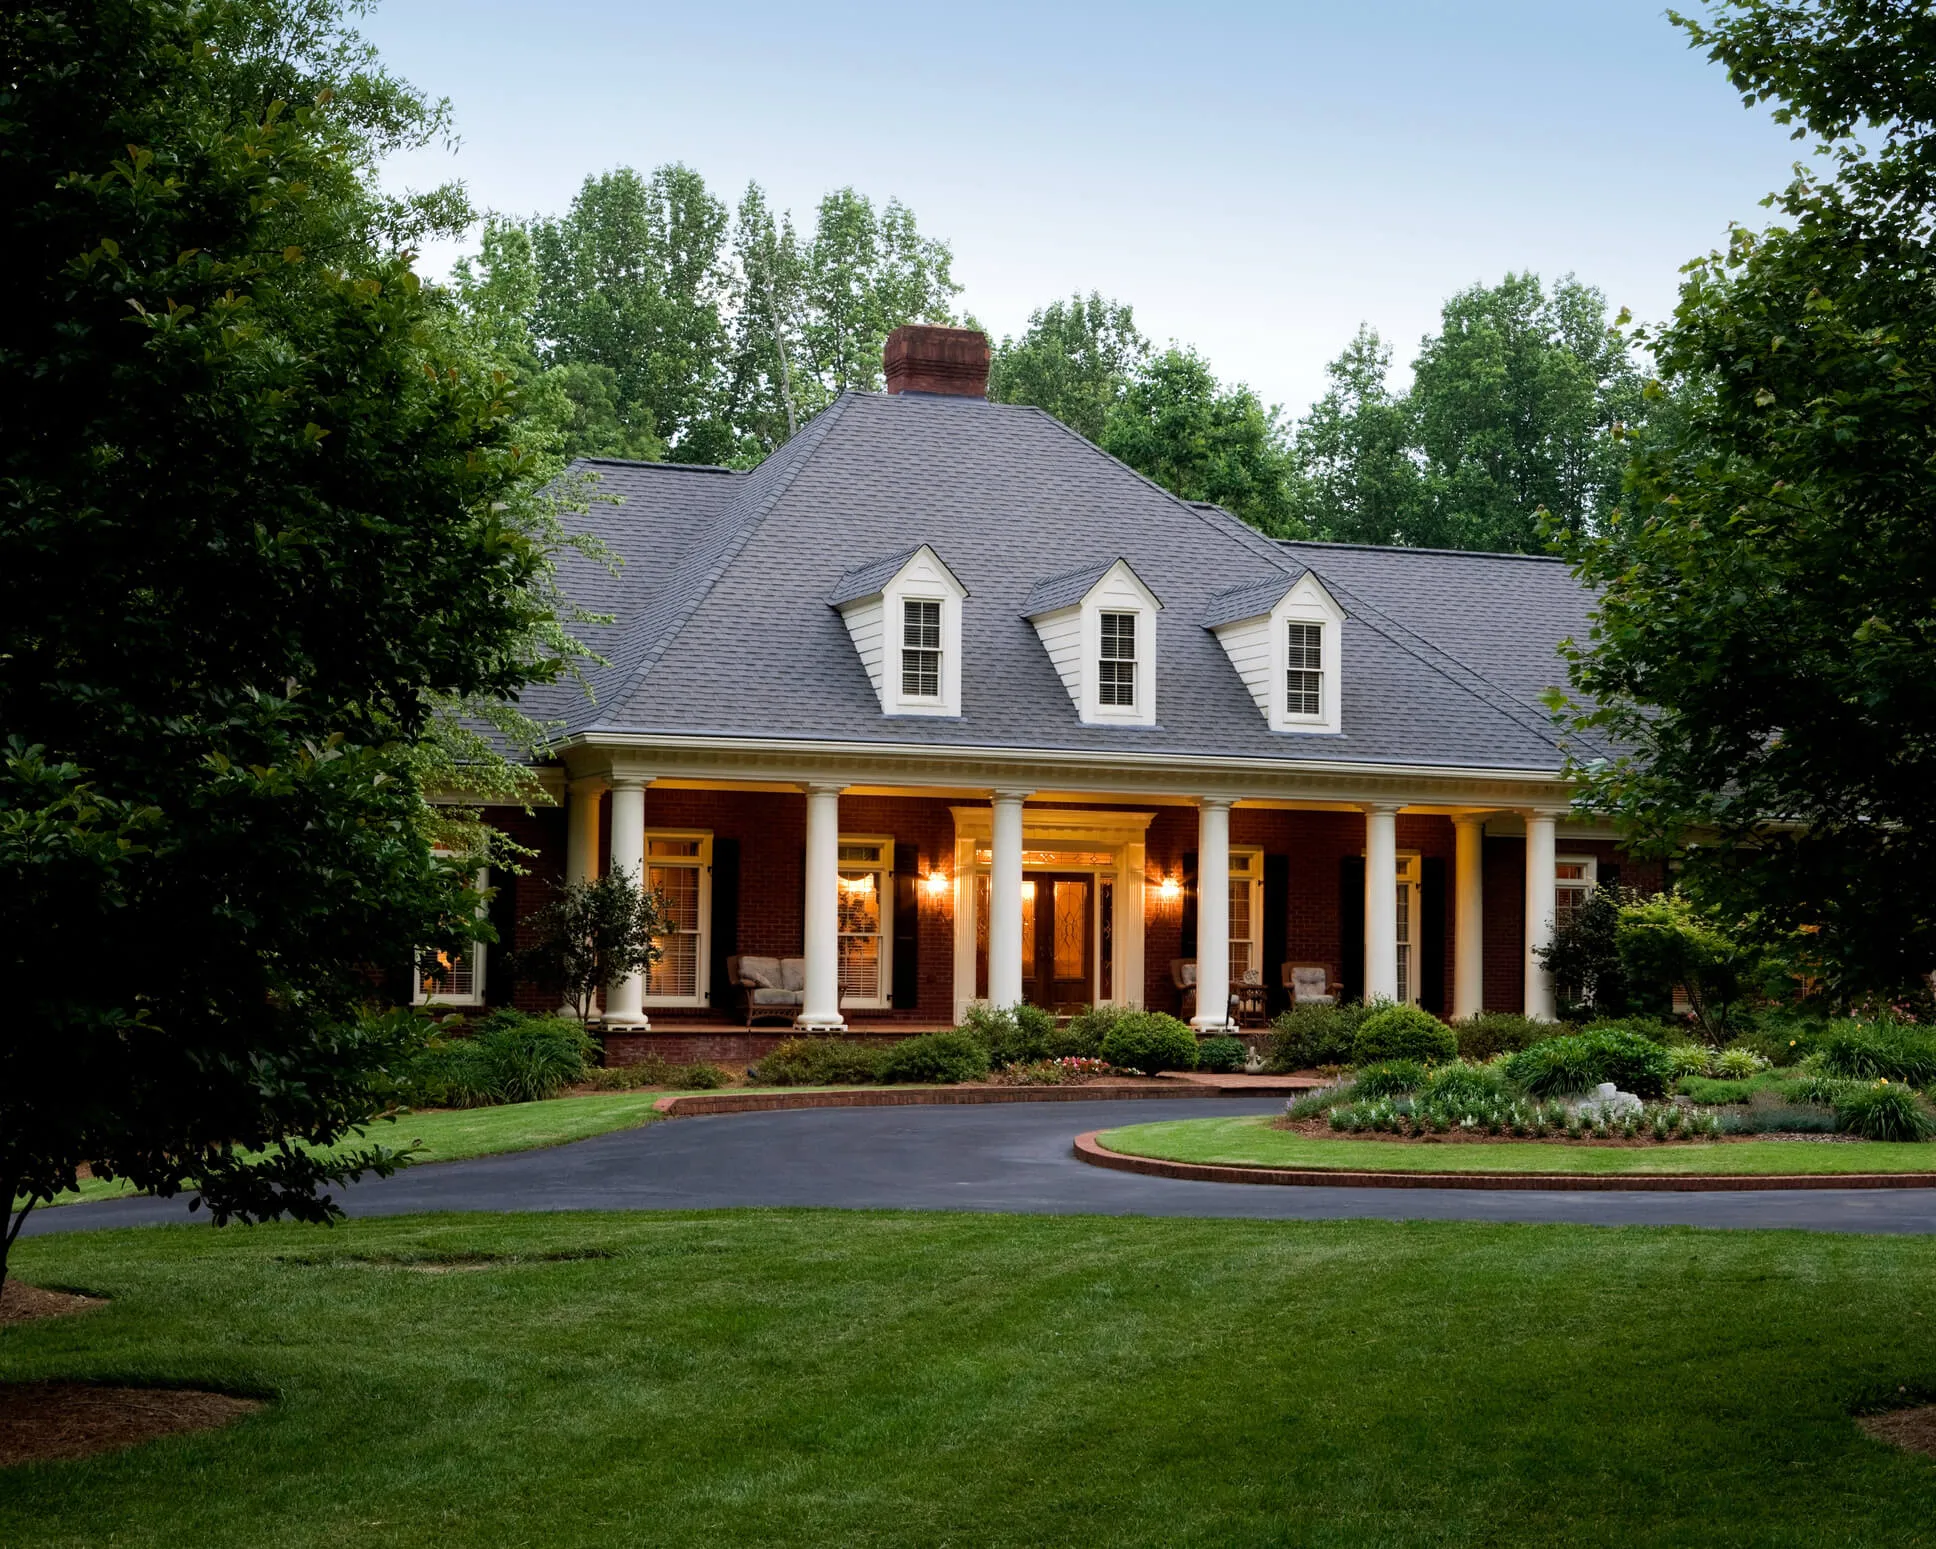
There are mountain homes...and then there are homes that leave you speechless. Perfectly positioned to capture an extraordinary long-range panorama of the Blue Ridge Mountains, this custom-designed mountain retreat was built to bring the outdoors in. From the moment you step through the front door, soaring ceilings and an impressive wall of windows frame a view that changes with every sunset, every passing cloud, and every season. The heart of the home is an expansive great room where natural light pours through floor-to-ceiling glass, highlighting warm wood finishes, wide-open living spaces, and a stunning floor-to-ceiling stone fireplace. The adjoining kitchen was thoughtfully designed for gathering, featuring beautiful custom cabinetry, granite countertops, stainless appliances, abundant workspace, and a large center island that naturally becomes the place where everyone gathers. Just beyond, the dining area enjoys mountain views that make every meal feel a little more special. The spacious main-level primary suite is a peaceful retreat of its own, offering generous closet space and private access to the covered deck where your morning coffee comes with a front-row seat to the mountains. Also on the main level are a convenient laundry room and powder room, making everyday living both comfortable and practical. Upstairs, you'll find an additional bedroom, a full bath, office and a separate living area that offers wonderful flexibility for guests, hobbies, or additional gathering space. The finished walk-out terrace level expands the home's versatility with a welcoming den, bonus room, full bath, basement garage, and direct access to an expansive lower deck complete with a hot tub--the perfect place to unwind beneath the stars after a day of exploring the mountains. The covered back deck feels like an extension of the great room, complete with its own stone fireplace and panoramic views stretching for miles across the mountains and valleys of Western North Carolina. Whether you're entertaining friends, enjoying a quiet evening by the fire, or simply watching the weather roll across the ridges, this is the kind of porch you'll never want to leave. A circular driveway welcomes you home while the beautifully landscaped setting provides privacy without sacrificing convenience. Located in a gated community just minutes from the world-renowned John C. Campbell Folk School, charming Brasstown, and only a couple more miles from historic downtown Murphy, you'll enjoy easy access to local restaurants, shopping, outdoor recreation, and all the beauty the mountains have to offer. Custom designed. Exceptionally built. Thoughtfully planned. Homes offering this combination of craftsmanship, comfort, and unforgettable mountain views rarely become available. This is more than a home--it's the mountain lifestyle so many dream about.

Highlights

Listed by Spies Team , 828-342-2947 Carolina Mountain Homes , 828-837-7322. Hive MLS mls logo

Property Type

Residential

Lot/Acreage
1.22

HOA Fee

1300 Annually

Year Built

2013

County

Cherokee

Neighborhood

Brasstown Heights

Listing ID

100584540

Questions about this listing?

Contact Agent

Interior Features

Bedrooms and Bathrooms
  • Bedrooms:2
  • Bathrooms:4
  • Full Bathrooms:3
  • 1/2 Bathrooms:1
Appliances:Washer, Refrigerator, Dryer, Dishwasher, Electric Range
Air Cond:Central Air
Fireplaces:Gas Log
Floor:Carpet,Tile,Hardwood
Basement:Partially Finished,Full,Walk-Out Access
Other:
  • Additional:Master Downstairs, High Ceilings, Entrance Foyer, Solid Surface, Kitchen Island, Ceiling Fan(s), Walk-in Shower, Basement, Eat-in Kitchen, Gas Log
Water:Community Water,Shared Well

Exterior Features

Lot:Fencing: None,Outside City Limits
Lot Dimensions:1.22
Garage Capacity:2
Zoning:none
Roof:Metal
Parking Features:Circular Driveway,Asphalt,Paved,Garage,Has Garage
Principal Interest
$4,605
Taxes
$573
HOA
$1,300

Home Price

$899,000

Loan Details

30 yrs
6.625%

Down Payment

20%
$179,800
All calculations are estimates and provided by Blueroof360. Today’s Rates provided by Blueroof360. Information and interactive calculators are made available to you only as self-help tools for your independent use and are not intended to provide investment or tax advice. We cannot and do not guarantee their applicability or accuracy in regards to your individual circumstances. All examples are hypothetical and are for illustrative purposes. We encourage you to seek personalized advice from qualified professionals regarding all personal finance issues.
Monthly Price:
$4,605.12

Principal

Taxes

HOA

Principal Taxes HOA Total
Monthly $4,605.12 $573.11 $1,300.00 $6,478.23
Yearly $55,261.40 $6,877.35 $15,600.00 $77,738.75
Total $1,657,841.92 $206,320.50 $468,000.00 $2,332,162.42

Today's Rates

30 Year

6.63%

20 Year

6.47%

15 Year

5.9%

Never Miss a Property

Be the first to know when a property hits the market.

Current Listings

Last 30 Days
N/A
Aug 2026

Average Price

All Price Ranges
N/A
Aug 2026

Average Days on Market

All Price Ranges
N/A
Aug 2026
Market insight data is pulled from the same city as the listing being viewed (Brasstown, NC).

The schools listed are within a 2-mile radius of the property; however, attendance is not guaranteed. Please contact the local school district to confirm zoning and enrollment options.

Information provided by Hive MLS, and is deemed reliable but not guaranteed accurate.

IDX service by Blueroof 360

Data last updated: 2026-08-25T20:46:39.000Z

© 2026 Hive MLS

MLS Logo - Hive MLS
