
Agent profile image in chat bubble
Agent profile image in chat header

Dream Team United

| Dream Team United | Keller Williams Connected | PLACE

Agent profile image in message

139 Bridgewater Dr S , Bath, NC 27808
$550,000
Est. Payment: $2,817.37/mo
3 Bed
3 Bath
2080 Sqft
Status: pending | Days on site: 66
Get Pre-Qualified
VCR-C15903466 - VCR-C159091383,VCR-C159052275
By proceeding and clicking the sign up button, you consent to receive calls and texts (SMS/MMS) including marketing and promotional communications, from Dream Team United, its affiliates, and agents or vendors acting on their behalf. These communications may be delivered using an automatic telephone dialing system or by using an artificial or prerecorded voice. Message and data rates may apply. To opt out of text messages, reply STOP. Your consent is not required as a condition of any purchase. By continuing, you also agree to our Terms of Use and Privacy Policy.

House Description

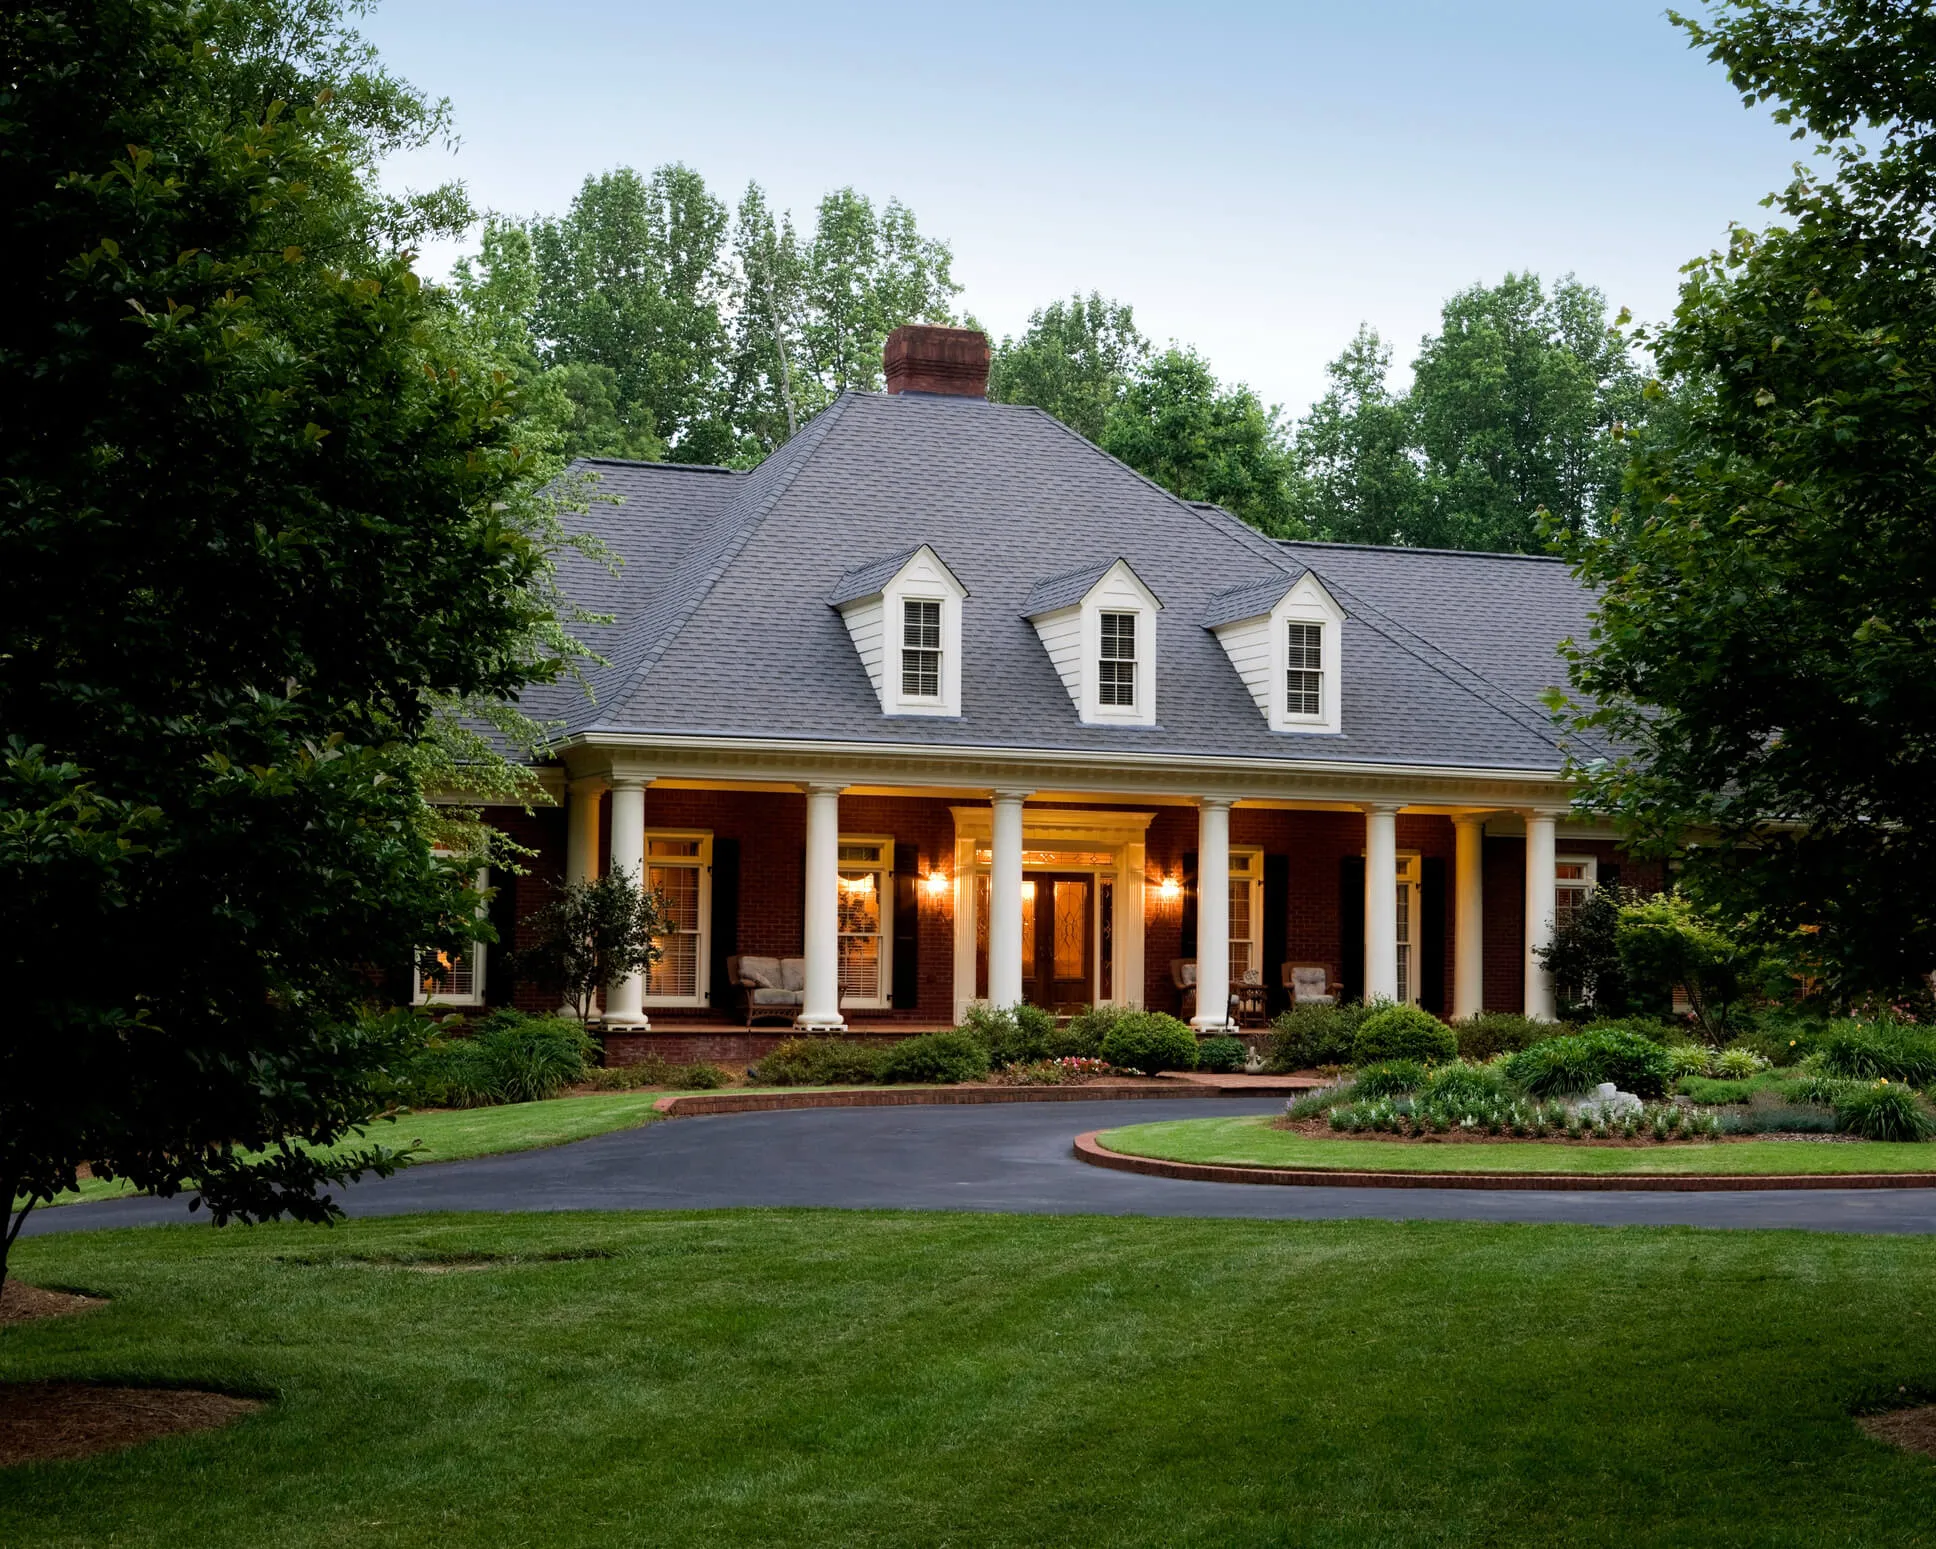
Tucked within one of Bath's desirable waterfront communities, this exceptional 2024 custom built home blends modern luxury with the relaxed charm of coastal Carolina living. Set on just under one acre, this concrete block residence was thoughtfully designed for both everyday comfort and unforgettable entertaining, centered around a spectacular heated in ground pool with colorful lighting, built-in seating, and expansive patio space that feels like your own private resort. Inside, the open concept layout is filled with natural light from enlarged front windows & French door, creating a warm yet sophisticated atmosphere. Hardwood flooring flows throughout the main living spaces, complemented by a beautifully designed kitchen featuring an oversized island, ceramic farmhouse sink, touchless faucet, soft close cabinetry, upgraded appliances, and water filtration system. Every detail was carefully considered to create a seamless blend of style and function. The spacious primary suite offers a true retreat with an oversized walk-in closet & spa inspired bath complete with soaking tub, double vanity, & walk-in tile shower with multi-head shower system. Two additional bedrooms and two full baths provide flexibility for guests, extended stays, home office needs, or private guest accommodations, including an ADA accessible shower for added convenience. Beyond its beauty, this home is packed with premium upgrades including a whole home Generac generator with a 500-gallon buried propane tank, tankless water heater, Starlink WiFi, whole home security system, water softener system, French drains, lush landscaping, and a heated/cooled flex space off the garage perfect for a home gym, playroom, hobby area, office, or additional lounge space. Located near the historic waterfront charm of downtown Bath, North Carolina's oldest town. Residents enjoy nearby marinas, boating, fishing, waterfront dining, and easy access to Washington and the scenic Inner Banks. This is more than a home; it's a lifestyle designed for relaxation, entertaining, and enjoying the very best of coastal living. Reach out to agent for a full list of the 46 upgrades!

Highlights

Listed by Ashley Webb , 252-945-5120 and Sonya Jordan Selby , 252-945-6917 Rich Company-Bath Branch , 252-923-7424. Hive MLS mls logo

Property Type

Residential

Lot/Acreage
0.86

HOA Fee

250 Annually

Year Built

2024

County

Beaufort

Neighborhood

Bridgewater South

School District

Beaufort

Listing ID

100571943

Questions about this listing?

Contact Agent

Interior Features

Bedrooms and Bathrooms
  • Bedrooms:3
  • Bathrooms:3
  • Full Bathrooms:3
Appliances:Built-In Microwave, Washer, Refrigerator, Dryer, Dishwasher, Tankless Water Heater, Electric Range, Generator, Water Purifier, Generator
Air Cond:Central Air,Ceiling Fan(s),Heat Pump
Fireplaces:
Floor:LVT/LVP,Ceramic Tile,Hardwood
Other:
  • Additional:Walk-in Closet(s), Vaulted Ceiling(s), High Ceilings, Solid Surface, Whole-Home Generator, Kitchen Island, Ceiling Fan(s), Walk-in Shower, Blinds/Shades, Eat-in Kitchen, Walk-In Closet(s)
Water:County Water

Exterior Features

Lot:Interior Lot,Cleared,Fencing: Metal/Ornamental,Fencing: Partial,Fencing: Back Yard,Fencing: Split Rail,Fencing: Fenced,Outside City Limits
Lot Dimensions:214x253x102x248
Garage Capacity:1
Zoning:R
Roof:Architectural Shingle
Parking Features:Garage Faces Front,Attached,Concrete,Garage Door Opener,Off Street,On Site,Garage,Parking Pad,Has Garage
Principal Interest
$2,817
Taxes
$351
HOA
$250

Home Price

$550,000

Loan Details

30 yrs
6.625%

Down Payment

20%
$110,000
All calculations are estimates and provided by Blueroof360. Today’s Rates provided by Blueroof360. Information and interactive calculators are made available to you only as self-help tools for your independent use and are not intended to provide investment or tax advice. We cannot and do not guarantee their applicability or accuracy in regards to your individual circumstances. All examples are hypothetical and are for illustrative purposes. We encourage you to seek personalized advice from qualified professionals regarding all personal finance issues.
Monthly Price:
$2,817.37

Principal

Taxes

HOA

Principal Taxes HOA Total
Monthly $2,817.37 $350.63 $250.00 $3,417.99
Yearly $33,808.42 $4,207.50 $3,000.00 $41,015.92
Total $1,014,252.56 $126,225.00 $90,000.00 $1,230,477.56

Today's Rates

30 Year

6.63%

20 Year

6.47%

15 Year

5.9%

Never Miss a Property

Be the first to know when a property hits the market.

Current Listings

Last 30 Days
N/A
Aug 2026

Average Price

All Price Ranges
N/A
Aug 2026

Average Days on Market

All Price Ranges
N/A
Aug 2026
Market insight data is pulled from the same city as the listing being viewed (Bath, NC).

The schools listed are within a 2-mile radius of the property; however, attendance is not guaranteed. Please contact the local school district to confirm zoning and enrollment options.

Information provided by Hive MLS, and is deemed reliable but not guaranteed accurate.

IDX service by Blueroof 360

Data last updated: 2026-08-25T20:46:39.000Z

© 2026 Hive MLS

MLS Logo - Hive MLS
